
Open House Tue, Sep 29th 04:30 PM - 06:30 PM
Address
413 Harkney Hill Road, Coventry, RI
Price
$ 599,000
Property Attributes
- MLS#1424238
- TypeSingle Family
- Listing Status Active
- CountyKent
- CityCoventry
- Zip02816
- Style
- Year Built1910
- Taxes$ 5091
- Price$ 599,000
- Bedrooms3
- Full Bathrooms2
- Half Bathrooms0
- Sqr Footage2400
- Lot Size1.7 Acres
Data Source:
Rhode Island Statewide MLS (RIAR)
Property Description
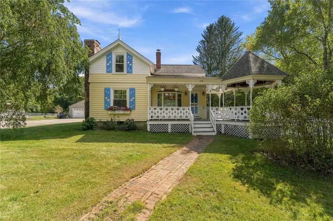
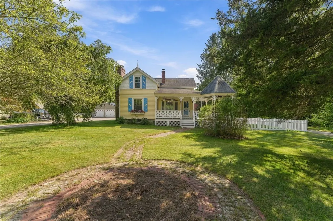
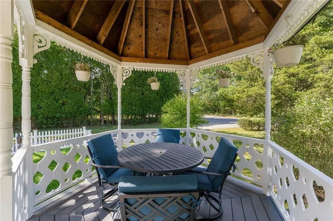
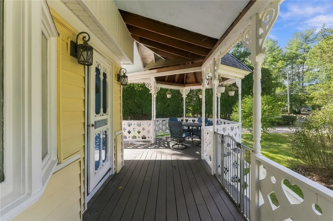
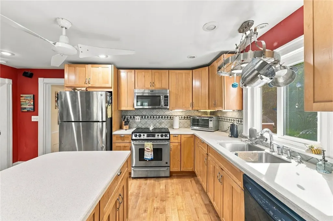
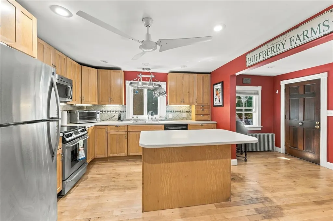
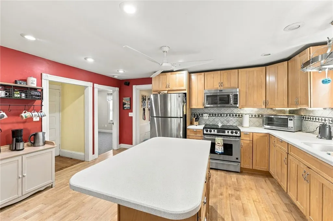
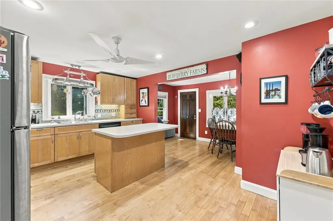
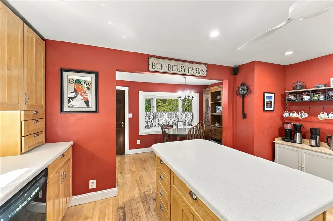
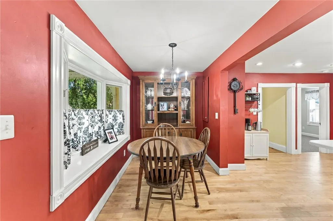
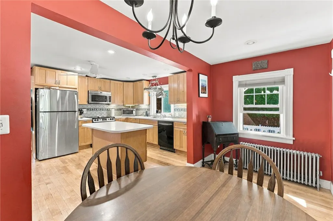
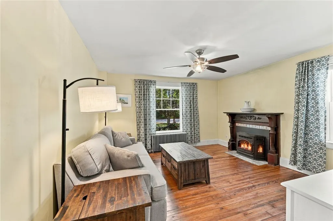
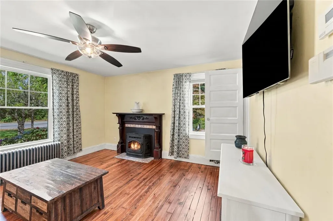
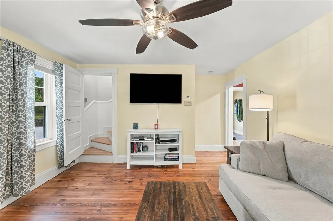
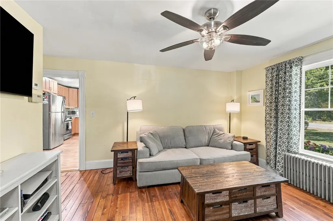
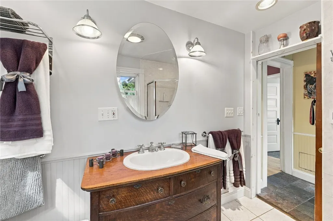
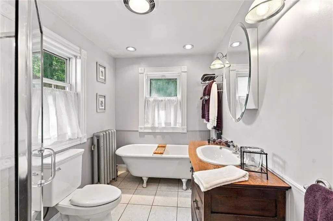
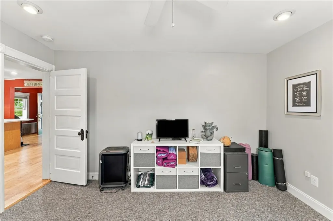
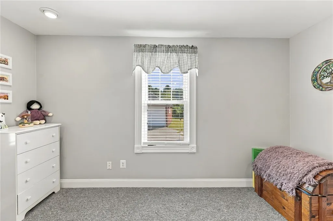
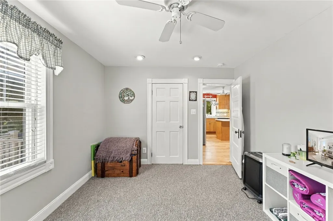
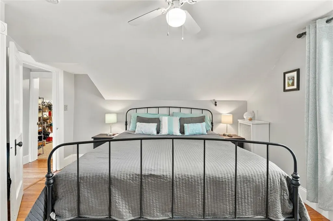
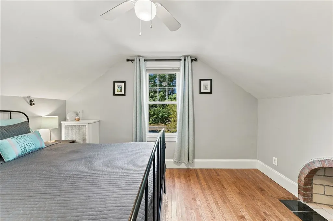
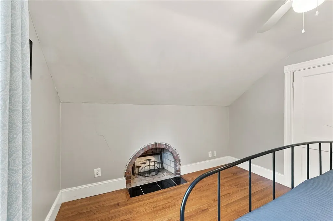
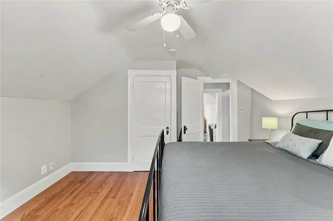
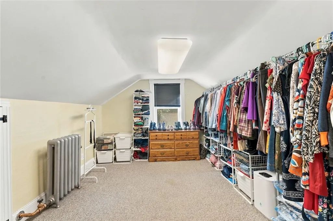
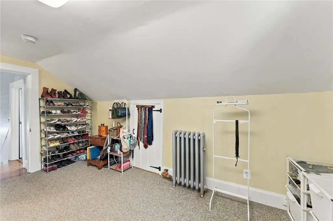
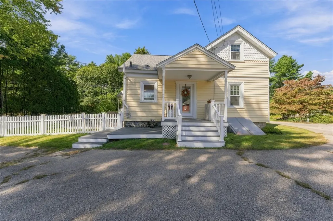
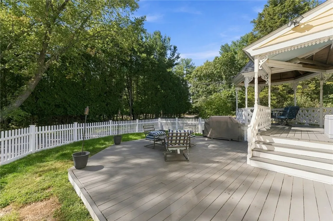
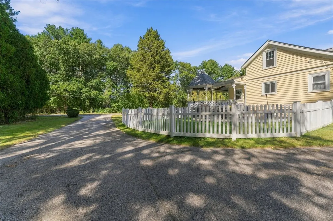
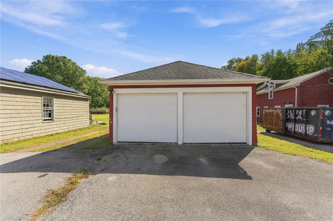
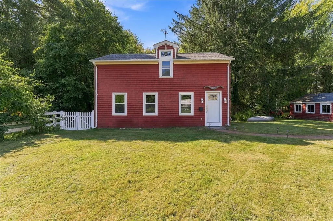
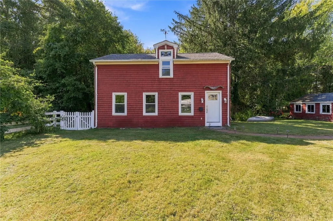
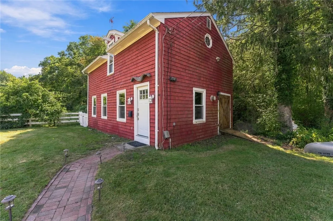
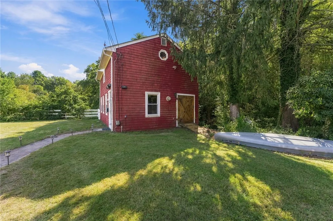
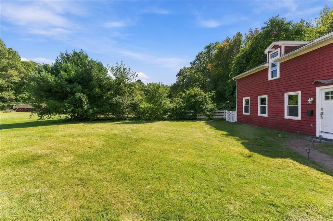
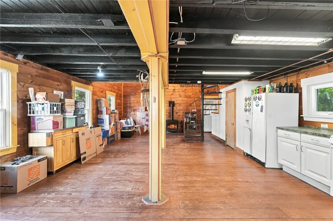
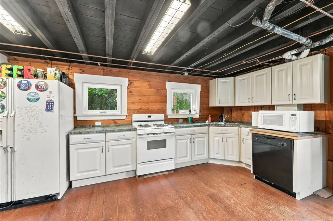
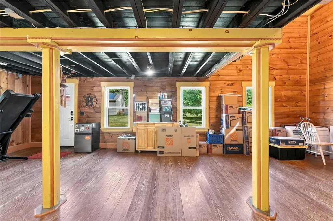
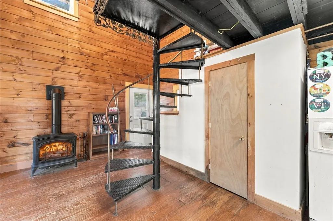
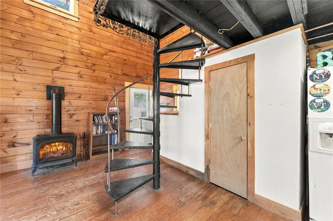
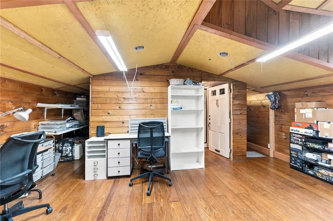
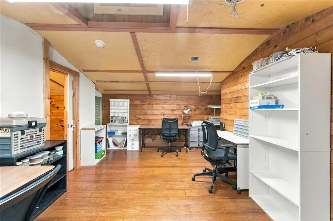
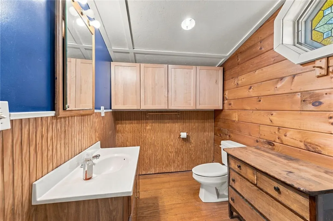

Step into the charm of a bygone era with this distinctive Victorian-style home set on 1.7 acres. From the inviting front porch to the spacious deck, this property blends timeless architectural character with the comforts and functionality of today. Inside, beautiful hardwood floors run throughout the home, a warm maple kitchen and a cozy living room and fireplace with pellet stove insert. The primary bedroom offers its own fireplace. Two full bathrooms add convenience, including one featuring a walk-in shower and another with a period-inspired soaking tub that beautifully complements the home's vintage appeal. Two separate driveways provide ample parking, while the detached two-car garage offers excellent storage and workspace. The true bonus is the carriage house a versatile space that can adapt to whatever you need. Welcome out-of-town guests, create a private home office, design a workout or hobby space, or make it your ultimate retreat, studio, or "man cave." A spiral staircase leads to a lofted room connected to a full bathroom, adding another layer of versatility and making the carriage house particularly appealing for guests or extended stays. Set on 1.7 acres, 413 Harkney Hill Road offers the space, character, and flexibility that are increasingly hard to find. Whether you're drawn to the Victorian charm, the expansive property, the unique carriage house, or simply the opportunity to make a home truly your own, this is a property worth discovering.
| Price History | |
|---|---|
| 9/26/2026 | Listed $599,000 |
General Features
| Sewer | Septic Tank |
|---|---|
| Heating | Oil,Steam,Pellet Stove |
| Cooling | None |
| Possession | Negotiable |
| Zoning | R-2A |
| Garage Spaces | 2 |
| Construction Materials | Plaster,Vinyl Siding |
| Year Built | 1910 |
| Electric | 200+ Amp Service |
| Stories Count | 2 |
| Levels | Two |
| Property Subtype | Single Family Residence |
| Tax Year | 2025 |
| County | Kent |
| New Construction | false |
| Property Type | Residential |
| Attached Garage | false |
| Garage Y/N | true |
| Other Structures | Guest House |
| Total Rooms | 6 |
| Full Baths | 2 |
| Status | Active |
| City | Coventry |
| Senior Community Y/N | false |
| Lot Size Units | Square Feet |
| Lot Size Square Feet | 74052 |
| Land Lease Y/N | false |
| Tax Annual Amount | 5091 |
| Virtual Tour | https://tour.RiLiving.com/413-Harkney-Hill-Road-Coventry-RI-02816 |
| Standard Status | Active |
| Tax Assessed Value | 316400 |
| Tax Lot | 29 |
| Property Sub Type Additional | Single Family Residence |
Interior Features
| Interior Amenities | Bathtub,Stall Shower,Tub Shower |
|---|---|
| Basement | Full,Unfinished |
| Flooring | Carpet,Ceramic Tile,Hardwood |
| Total Fireplaces | 2 |
| Fireplace Features | Insert |
| Total Stories | 2 |
| Basement (Y/N) | true |
| Air Conditioning Y/N | false |
| Heating Y/N | true |
| Fireplace Y/N | true |
| Total Bedrooms | 3 |
| Below Grade Finished Area | 850 |
| LivingAreaSource | Public Records |
| Total Baths | 2 |
Exterior Features
| Parking Features | Detached,Garage |
|---|---|
| Water Source | Well |
| Total Parking | 6 |
| Inclusions | 1552 Square feet in Main House, 850 Square feet in Carriage house with "one" bedroom and bathroom. |
| Lot Size Area | 74052 |
| Foundation Details | Block,Combination,Stone |
| Building Area Total | 2400 |
| Lot Size Acres | 1.7 |
| Covered Spaces | 2 |
Amenities
- Foreclosure
- Views
- Short Sale
- New Construction
- Adult 55+
- Lease To Own
- No HOA Fees
- Furnished
- Primary On Main
- Air Conditioning
- Seller Finance
- Green
- Fixer Upper
- Horse
- Golf
- Fireplace
- Deck
- Garage
- Basement
- Pool
Property vs Single Family Average in 02816
Price
Taxes
Year Built
 Massachusetts MLS Property Info Network (MLSPIN) - The property listing data and information set forth herein were provided to MLS Property Information Network, Inc. from third party sources, including sellers, lessors and public records, and were compiled by MLS Property Information Network, Inc. The property listing data and information are for the personal, non commercial use of consumers having a good faith interest in purchasing or leasing listed properties of the type displayed to them and
 IDX information is provided exclusively for consumers personal, non-commercial use and may not be used for any purpose other than to identify prospective properties consumers may be interested in purchasing. Information is deemed reliable but is not guaranteed. © 2026 State-Wide Multiple Listing Service. All rights reserved.
 The data relating to real estate for sale on this website appears in part through the SMARTMLS Internet Data Exchange program, a voluntary cooperative exchange of property listing data between licensed real estate brokerage firms, and is provided by SMARTMLS through a licensing agreement. Listing information is from various brokers who participate in the SMARTMLS IDX program and not all listings may be visible on the site. The property information being provided on or through the website is for the
