
Views
Address
201 Belchertown Rd, Ware, MA
Price
$ 650,000
Property Attributes
- MLS#73511361
- TypeSingle Family
- Listing Status Active
- CountyHAMPSHIRE
- CityWare
- Zip01082
- StyleColonial
- Year Built1976
- Taxes$ 6428
- Price$ 650,000
- Bedrooms3
- Full Bathrooms2
- Half Bathrooms1
- Sqr Footage2506
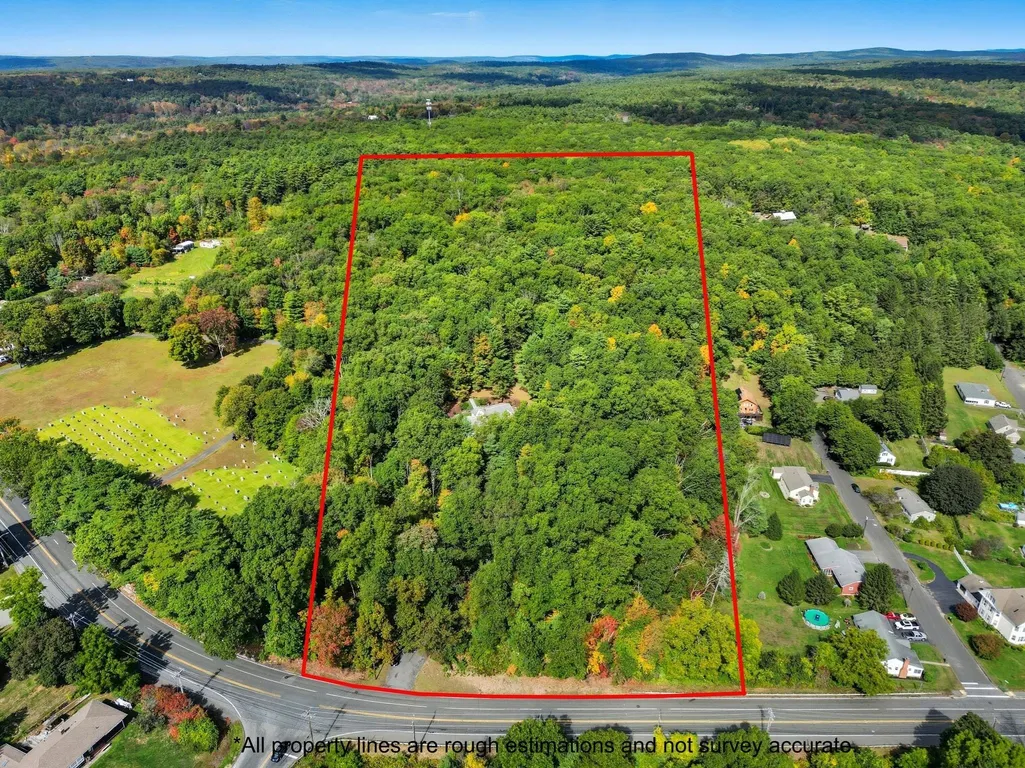
- Lot Size13.5 Acres
Data Source:
Massachusetts MLS Property Info Network (MLSPIN)
Property Description
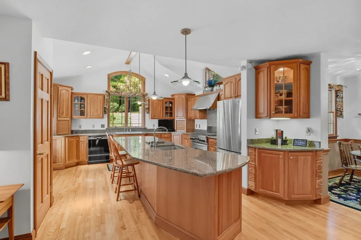
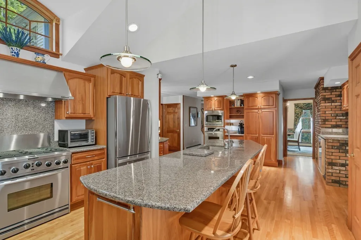
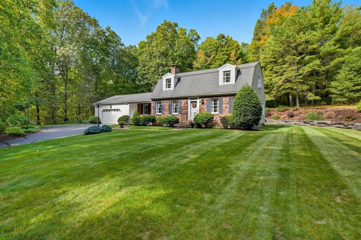
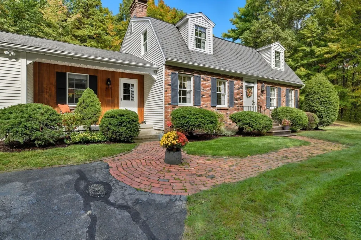
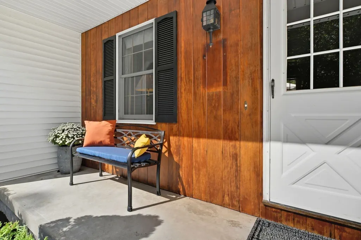
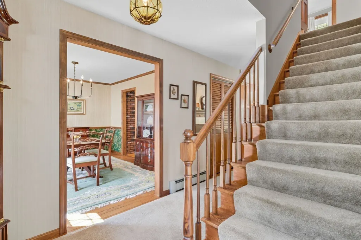
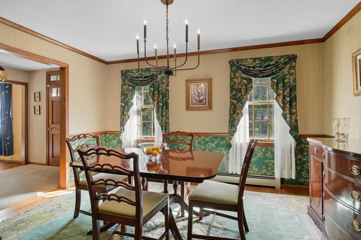
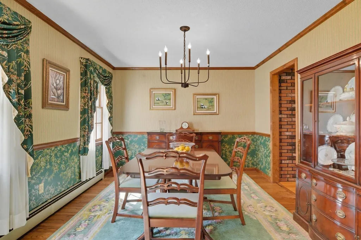
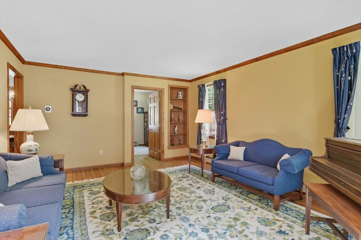
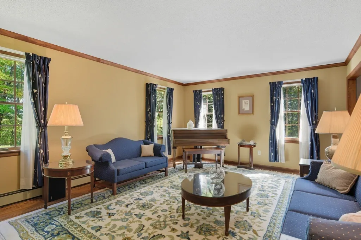
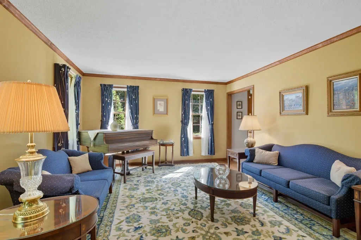
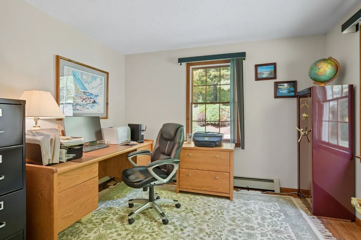
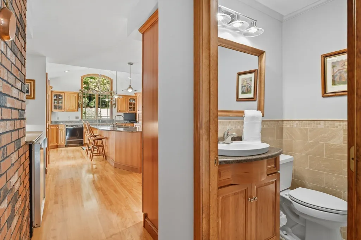
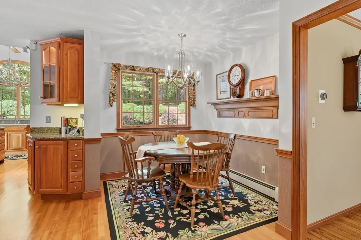
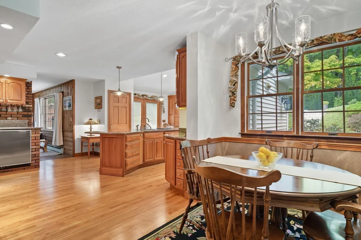
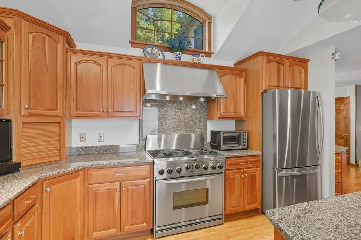
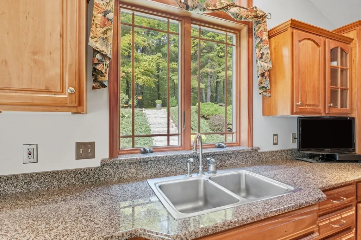
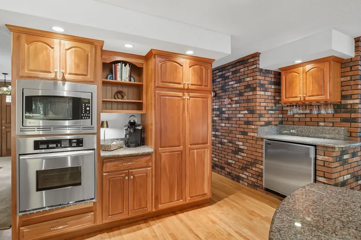
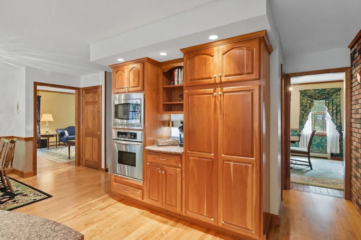
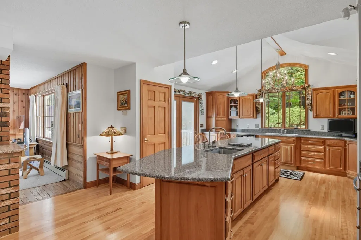
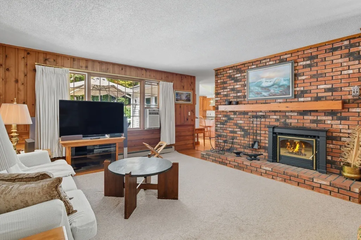
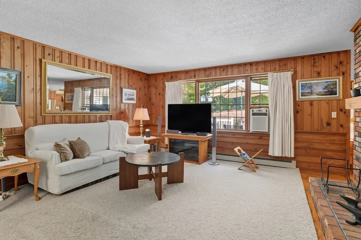
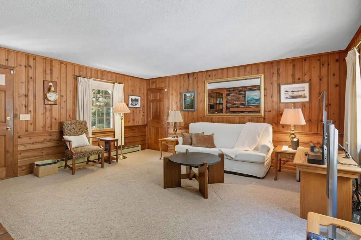
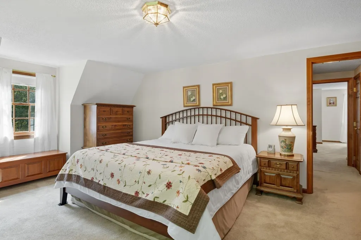
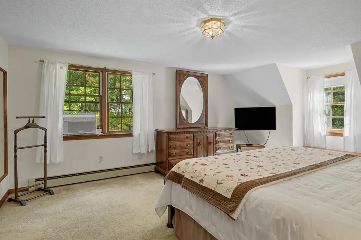
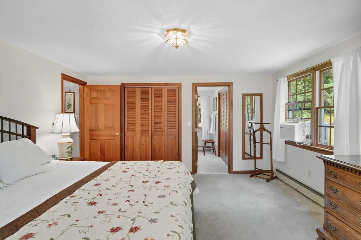
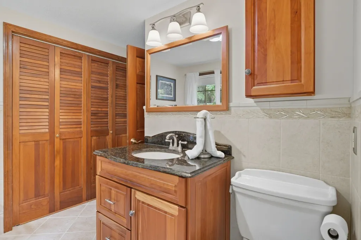
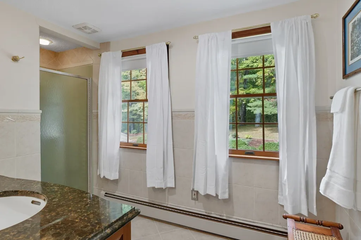
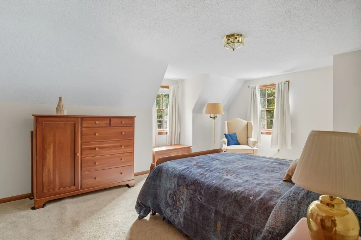
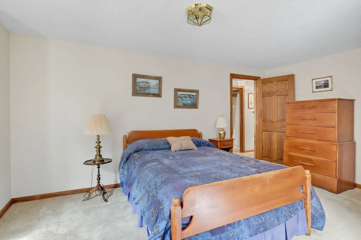
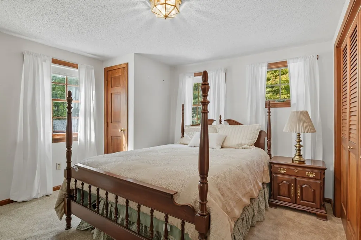
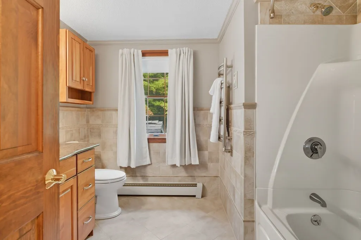
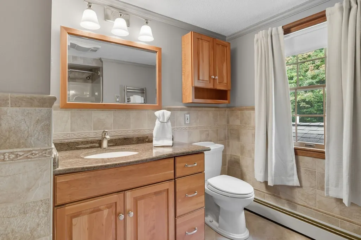
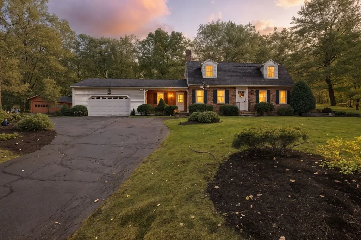
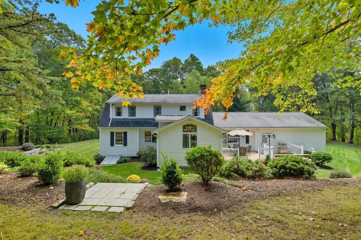
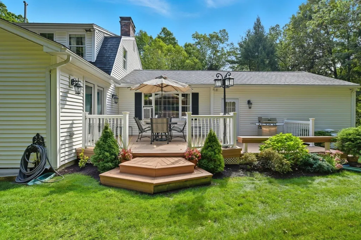
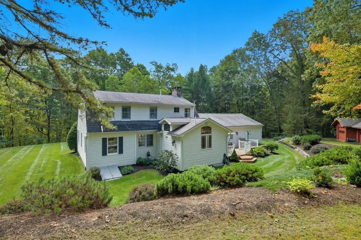
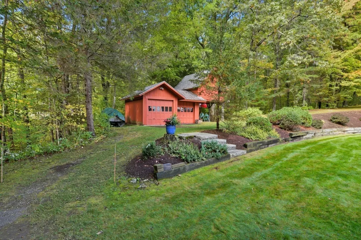
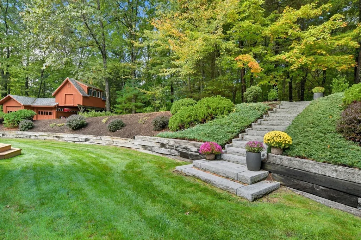
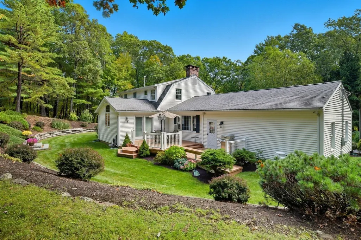
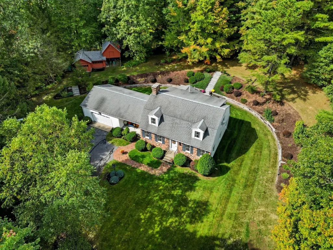
Unique setting offers 2-Bay out building for hobbies, storage or yard vehicles. 13+ acres of solitude & privacy, yet only minutes to in-town, shopping & schools, Amherst & MA Pike & Quabbin Reservoir! Quality materials used thru-out this custom designed home include hardwood flooring & six panel solid wood doors. You'll love the upgraded cherry-wood & granite kitchen, with vaulted ceiling, decorative transom window, radiant heated flooring, center isle w/seating, view cabinetry, pantry cabinet, 2 sinks, dry bar with beverage fridge and exterior access to rear deck, great for entertaining. Family room offers tongue & groove pine paneling and fireplace w/wood stove insert. All Baths are updated! 3 bedrooms above include a primary bedroom with tiled bathroom ensuite. Home office can double as guest room. Below is a partially finished playroom area with brick hearth wall & flue connection for wood stove, laundry area, mechanical room and huge workshop, now used for woodworking.
| Elementary School | Middle School | High School |
|---|---|---|
| Pboe Elementary School | Pboe Middle School | Pboe High School |
| Price History | |
|---|---|
| 5/1/2026 | Listed $650,000 |
General Features
| Sewer | Private Sewer |
|---|---|
| Heating | Baseboard,Radiant,Oil |
| Cooling | Window Unit(s),Dual |
| Utilities | for Gas Range,for Electric Oven,Washer Hookup |
| Roof | Shingle |
| Appliances | Water Heater,Range,Oven,Dishwasher,Refrigerator,Washer,Dryer |
| Zoning | RR |
| Garage Spaces | 2 |
| Patio/Porch Features | Porch,Deck |
| Architectural Style | Colonial |
| Construction Materials | Frame,Conventional (2x4-2x6) |
| Year Built | 1976 |
| Electric | Circuit Breakers,200+ Amp Service |
| Property Subtype | Single Family Residence |
| Tax Year | 2025 |
| Parcel Number | M:00016 B:00000 L:00023,3416711 |
| Community Features | Shopping,Park,Walk/Jog Trails,Bike Path,Conservation Area,Highway Access,House of Worship,Public School |
| County | Hampshire |
| Property Type | Residential |
| HOA | No |
| Attached Garage | Yes |
| Garage Y/N | Yes |
| Other Structures | Workshop |
| Waterview | No |
| Total Rooms | 9 |
| Full Baths | 2 |
| Status | Active |
| Directions | Driveway entrance is across Belchertown Rd from Gould Road. Driveway is approx 300' to the house. |
| High School | Pboe |
| City | Ware |
| Disclosures | Zoned RR.Ware allows horses & agricultural uses on over 5 acres. Some allowed business use w/special permit. Room for barns,solar farm,gardens,play area or a pool. Buyer to do their own due diligence |
| Senior Community Y/N | No |
| Lot Size Units | Acres |
| Lot Size Square Feet | 587947 |
| Carport Y/N | No |
| Elementary School | Pboe |
| Property Attached Y/N | No |
| Year Built Details | Approximate |
| Tax Annual Amount | 6428 |
| Home Warranty Y/N | No |
| Middle/Junior High School | Pboe |
| Building Area Units | Square Feet |
| Primary Bedroom Level | Second |
| Standard Status | Active |
| Year Built Source | Public Records |
| Tax Assessed Value | 426800 |
| Certified Treated | Unknown |
Interior Features
| Interior Amenities | Closet,Closet/Cabinets - Custom Built,Lighting - Overhead,Home Office,Entry Hall,Play Room,Internet Available - Broadband |
|---|---|
| Basement | Full,Partially Finished,Interior Entry,Concrete |
| Flooring | Tile,Hardwood,Flooring - Hardwood |
| Total Fireplaces | 1 |
| Fireplace Features | Family Room |
| Kitchen Level | Main,First |
| Air Conditioning Y/N | Yes |
| Heating Y/N | Yes |
| Window Features | Screens |
| Fireplace Y/N | Yes |
| Above Grade Finished Area | 2506 |
| Half Baths | 1 |
| Laundry Features | Electric Dryer Hookup,Washer Hookup,In Basement |
| Total Bedrooms | 3 |
| Living Room Level | Main,First |
| Main Level Bathrooms | 1 |
| LivingAreaSource | Public Record |
| Kitchen Features | Cathedral Ceiling(s),Beamed Ceilings,Flooring - Hardwood,Flooring - Stone/Ceramic Tile,Dining Area,Pantry,Countertops - Stone/Granite/Solid,Kitchen Island,Cabinets - Upgraded,Cable Hookup,Deck - Exte |
| Total Baths | 3 |
| Primary Bathroom Features | Yes |
| Living Room Features | Closet/Cabinets - Custom Built,Flooring - Hardwood,Crown Molding |
| Bedroom 3 Features | Closet,Flooring - Wall to Wall Carpet,Lighting - Overhead |
| Bedroom 2 Features | Closet,Flooring - Wall to Wall Carpet,Lighting - Overhead |
| Dining Room Features | Flooring - Hardwood,Lighting - Overhead,Crown Molding,Decorative Molding |
| Primary Bedroom Features | Bathroom - Full,Closet,Flooring - Wall to Wall Carpet,Cable Hookup,Lighting - Overhead |
| Family Room Level | Main,First |
| Family Room Features | Flooring - Hardwood,Deck - Exterior,Exterior Access |
| Dining Room Level | Main,First |
| Bedroom 3 Level | Second |
| Second Bedroom Level | Second |
| Bathroom 1 Level | Main,First |
| Bathroom 2 Level | Second |
| Bathroom 3 Level | Second |
Exterior Features
| Exterior Amenities | Porch,Deck,Rain Gutters,Storage,Screens,Horses Permitted |
|---|---|
| Parking Features | Attached,Detached,Garage Door Opener,Storage,Paved Drive,Off Street,Driveway |
| Lot Features | Wooded,Gentle Sloping,Level,Other |
| Water Source | Private |
| Total Parking | 6 |
| Lot Size Area | 13.5 |
| Foundation Details | Concrete Perimeter |
| Spa | No |
| Building Area Total | 2506 |
| Lot Size Acres | 13.5 |
| Road Surface Type | Paved |
| Frontage Length | 325.00 |
| Waterfront Y/N | No |
| Covered Spaces | 2 |
| Road Frontage Type | Public |
| Road Responsibility | Public Maintained Road |
| Horse Y/N | Yes |
Amenities
- Foreclosure
- Views
- Short Sale
- New Construction
- Adult 55+
- Lease To Own
- No HOA Fees
- Furnished
- Primary On Main
- Air Conditioning
- Seller Finance
- Green
- Fixer Upper
- Horse
- Golf
- Fireplace
- Deck
- Garage
- Basement
- Pool
Property vs Single Family Average in 01082
Price
Taxes
Year Built
Visits
 Massachusetts MLS Property Info Network (MLSPIN) - The property listing data and information set forth herein were provided to MLS Property Information Network, Inc. from third party sources, including sellers, lessors and public records, and were compiled by MLS Property Information Network, Inc. The property listing data and information are for the personal, non commercial use of consumers having a good faith interest in purchasing or leasing listed properties of the type displayed to them and
 IDX information is provided exclusively for consumers personal, non-commercial use and may not be used for any purpose other than to identify prospective properties consumers may be interested in purchasing. Information is deemed reliable but is not guaranteed. © 2026 State-Wide Multiple Listing Service. All rights reserved.
 The data relating to real estate for sale on this website appears in part through the SMARTMLS Internet Data Exchange program, a voluntary cooperative exchange of property listing data between licensed real estate brokerage firms, and is provided by SMARTMLS through a licensing agreement. Listing information is from various brokers who participate in the SMARTMLS IDX program and not all listings may be visible on the site. The property information being provided on or through the website is for the
