
Open House Sat, Sep 12th 12:00 PM - 02:00 PM - Golf Course - Primary on Main - Eco Friendly
Address
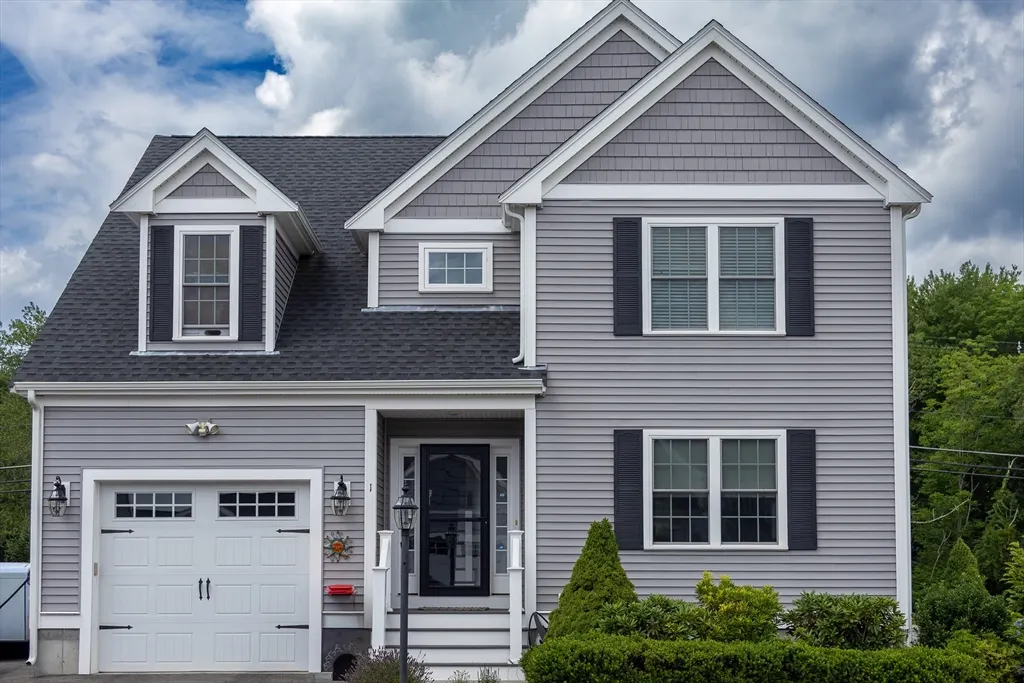
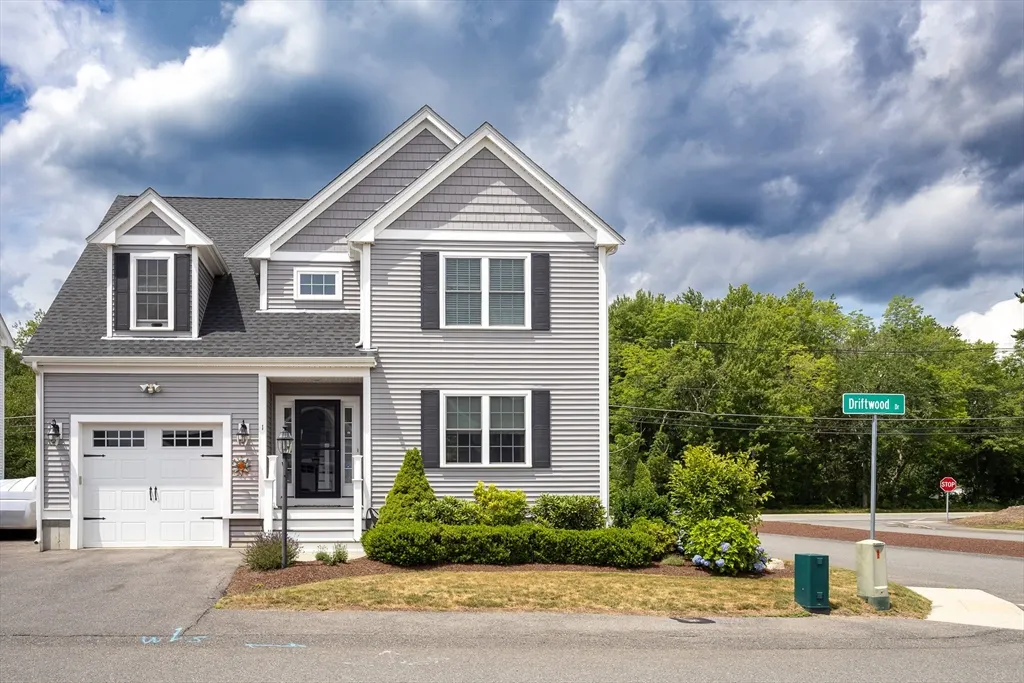
1 Driftwood Dr, Easton, MA
Price
$ 779,000
Property Attributes
- MLS#73549951
- TypeSingle Family
- Listing Status Active
- CountyBRISTOL
- CityEaston
- AreaSouth Easton
- NeighborhoodMeadowview Commons
- Zip02375
- StyleColonial
- Year Built2020
- Taxes$ 9898
- Price$ 779,000
- Bedrooms2
- Full Bathrooms2
- Half Bathrooms1
- Sqr Footage2054
Data Source:
Massachusetts MLS Property Info Network (MLSPIN)
Property Description
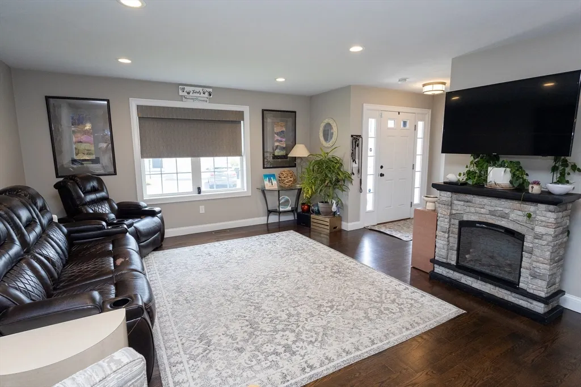
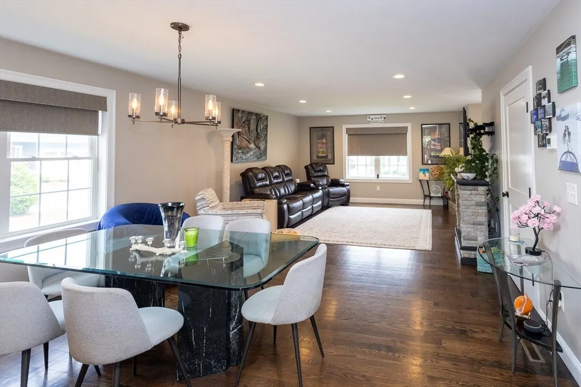
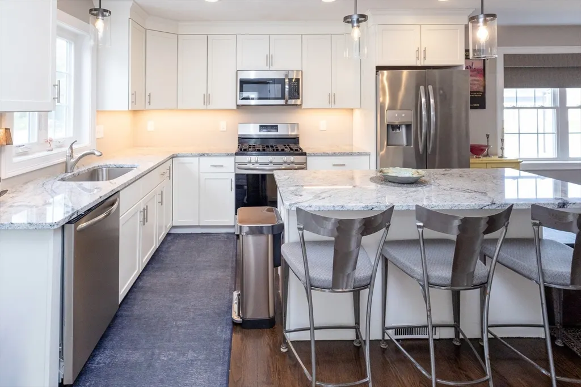
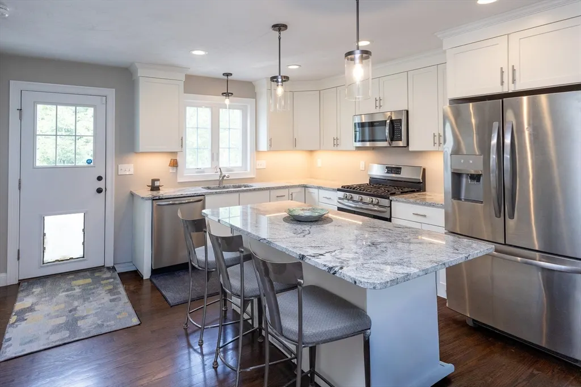
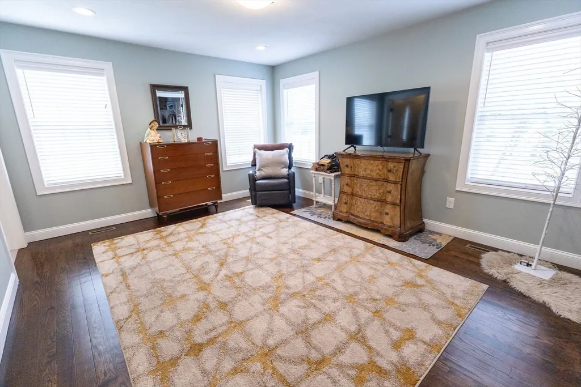
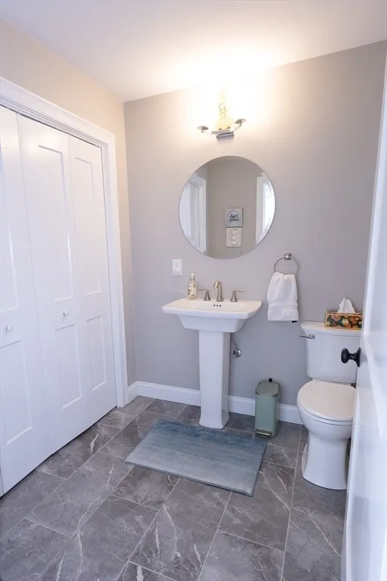
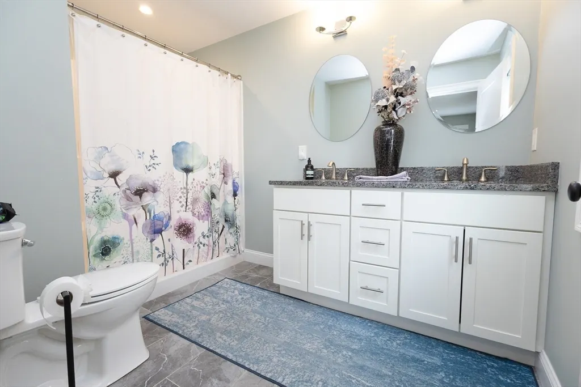
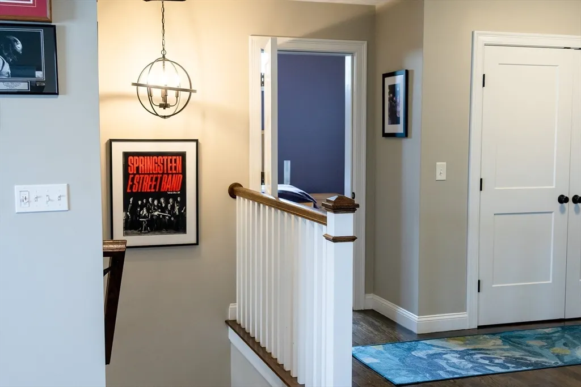
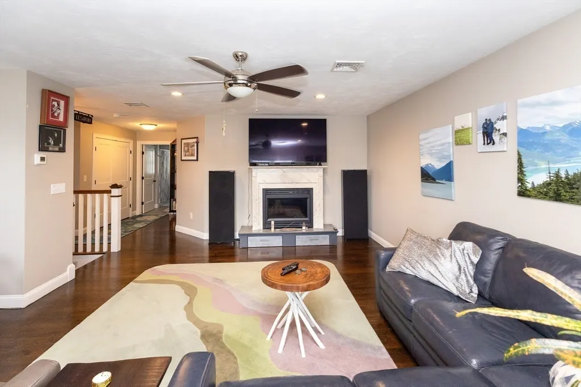
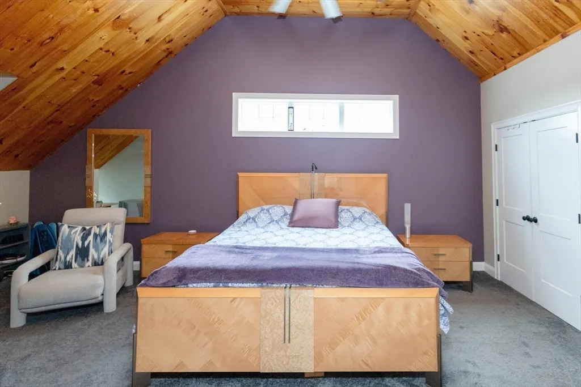
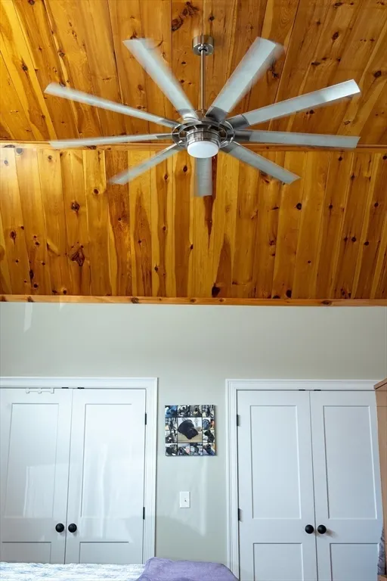
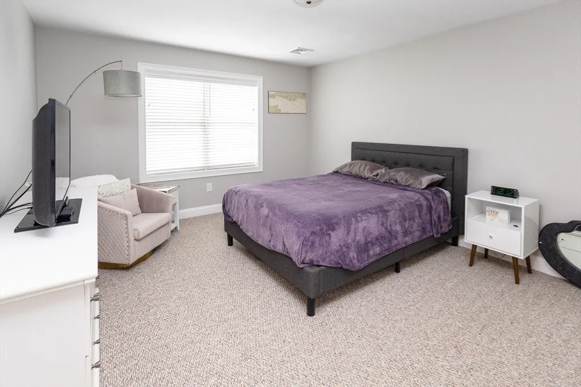
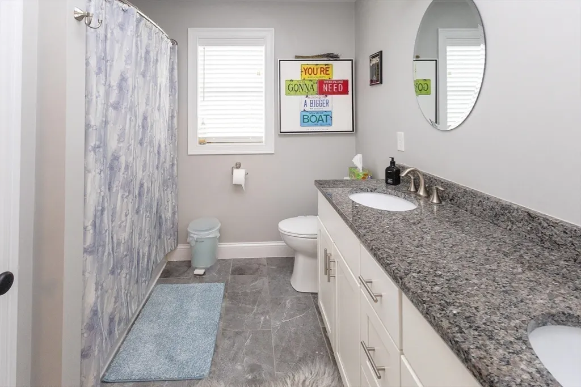
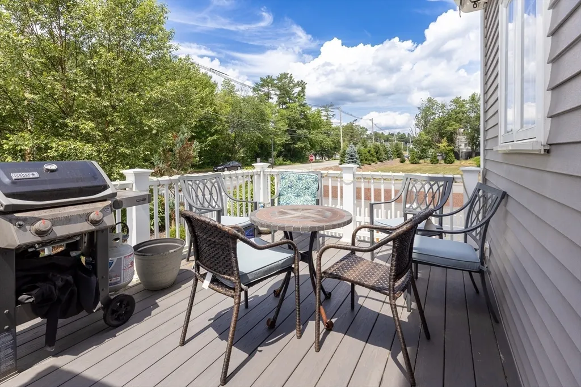
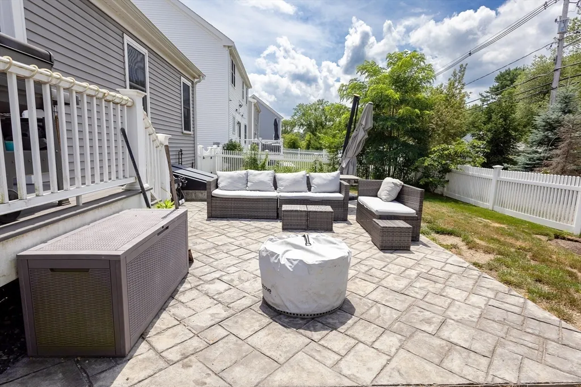
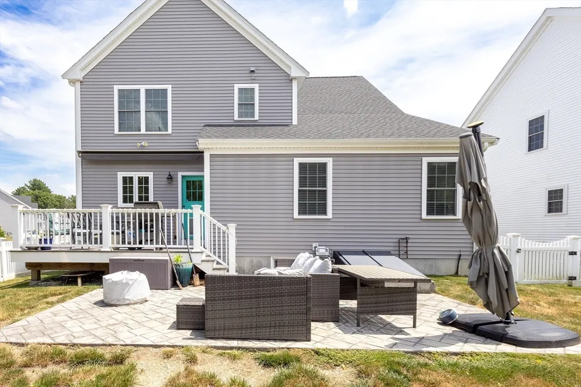
Open-concept floor plan features a first-floor primary bedroom with ensuite bath that includes granite double sinks, first-floor laundry, and a beautifully appointed kitchen with granite countertops, ceiling-height cabinetry, and stainless steel appliances. Additional first floor feature include attached one-car garage, and deck access to fenced in yard and patio. Second Floor offers a generous bedroom, gorgeous bonus room with wood ceilings, a full bath with granite double vanities, and a versatile loft/den. Large upstairs Den, guest bedroom and full bath is great for guests. Additional features include natural gas high-efficiency heating and cooling, Hunter irrigation system, and a full size unfinished basement. HOA covers lawn care, snow removal, septic maintenance, trash pickup, and common areas. Not a condo—own your own lot while enjoying easy living! Proximity to several highways, parks, restaurants. (*Legally a 2 bedroom in public records.)
| Elementary School | Middle School | High School |
|---|---|---|
| Blanche Ames Elementary School | Easton Middle School | Oliver Ames High School |
| Price History | |
|---|---|
| 7/15/2026 | Listed $779,000 |
General Features
| Sewer | Private Sewer |
|---|---|
| Heating | Central,Forced Air,Natural Gas |
| Cooling | Central Air |
| Utilities | for Gas Range,for Gas Oven,Washer Hookup |
| Roof | Shingle |
| Appliances | Gas Water Heater,Dishwasher,Microwave,Refrigerator,Washer,Dryer |
| Zoning | Residentia |
| HOA Fee | 348 |
| Garage Spaces | 1 |
| Patio/Porch Features | Deck - Composite,Patio,Covered |
| Architectural Style | Colonial |
| Security Features | Security System |
| Construction Materials | Frame |
| Exclusions | Electric Fireplaces Are Sellers Property. Washer/Dryer Is Negotiable. |
| Year Built | 2020 |
| Electric | 200+ Amp Service |
| Property Subtype | Single Family Residence |
| Tax Year | 2026 |
| Parcel Number | 5113476 |
| Community Features | Shopping,Park,Walk/Jog Trails,Golf,Medical Facility,Highway Access,House of Worship,Public School,University |
| Assoc Fee Paid Per | Monthly |
| County | Bristol |
| Property Type | Residential |
| HOA | Yes |
| Attached Garage | Yes |
| Energy Efficient | Thermostat |
| Subdivision Name | Meadowview Commons |
| Garage Y/N | Yes |
| Waterview | No |
| Total Rooms | 6 |
| Full Baths | 2 |
| Status | Active |
| Directions | Route 24,106 West,Turnpike St. Windchime Rd,First house on the right. |
| High School | Oliver Ames High School |
| City | Easton |
| Disclosures | Subdivision Septic leaching is being fixed by builders and will require a hold back/ecscrow. Legally a 2 bedroom property per Public Records. |
| Senior Community Y/N | No |
| MLS Area | South Easton |
| Lot Size Units | Acres |
| Lot Size Square Feet | 0.14 |
| Carport Y/N | No |
| Elementary School | Blanche Ames |
| Property Attached Y/N | No |
| Year Built Details | Actual |
| Tax Annual Amount | 9898 |
| Home Warranty Y/N | No |
| Middle/Junior High School | Easton Middle School |
| Building Area Units | Square Feet |
| Primary Bedroom Level | First |
| Standard Status | Active |
| Year Built Source | Public Records |
| Tax Assessed Value | 786200 |
| Tax Lot | 36 |
| Certified Treated | Unknown |
Interior Features
| Interior Amenities | Ceiling Fan(s),Closet/Cabinets - Custom Built,Bonus Room |
|---|---|
| Basement | Full,Interior Entry,Bulkhead,Concrete,Unfinished |
| Flooring | Wood,Tile,Flooring - Wall to Wall Carpet |
| Kitchen Level | First |
| Air Conditioning Y/N | Yes |
| Heating Y/N | Yes |
| Window Features | Insulated Windows |
| Fireplace Y/N | No |
| Above Grade Finished Area | 2054 |
| Half Baths | 1 |
| Laundry Features | Gas Dryer Hookup,First Floor,Washer Hookup |
| Total Bedrooms | 2 |
| Living Room Level | Main,First |
| LivingAreaSource | Public Record |
| Total Baths | 3 |
| Primary Bathroom Features | Yes |
| Living Room Features | Closet,Flooring - Hardwood,Exterior Access,Recessed Lighting |
| Bedroom 2 Features | Ceiling Fan(s),Closet,Flooring - Wall to Wall Carpet |
| Dining Room Features | Closet,Flooring - Hardwood |
| Primary Bedroom Features | Closet/Cabinets - Custom Built,Flooring - Hardwood |
| Family Room Level | Second |
| Family Room Features | Flooring - Hardwood |
| Dining Room Level | First |
| Second Bedroom Level | Second |
| Bathroom 1 Level | First |
| Bathroom 2 Level | First |
| Bathroom 3 Level | Second |
Exterior Features
| Exterior Amenities | Deck - Composite,Patio,Covered Patio/Deck,Professional Landscaping,Sprinkler System,Fenced Yard |
|---|---|
| Fencing | Fenced/Enclosed,Fenced |
| Parking Features | Attached,Under,Garage Door Opener,Garage Faces Side,Paved Drive,Off Street,Paved |
| Lot Features | Cul-De-Sac,Corner Lot,Level |
| Water Source | Public |
| Total Parking | 5 |
| Foundation Details | Concrete Perimeter |
| Spa | No |
| Building Area Total | 2054 |
| Road Surface Type | Paved |
| Waterfront Y/N | No |
| Covered Spaces | 1 |
| Door Features | Insulated Doors |
| Road Frontage Type | Public,Dead End |
Amenities
- Foreclosure
- Views
- Short Sale
- New Construction
- Adult 55+
- Lease To Own
- No HOA Fees
- Furnished
- Primary On Main
- Air Conditioning
- Seller Finance
- Green
- Fixer Upper
- Horse
- Golf
- Fireplace
- Deck
- Garage
- Basement
- Pool
Property vs Single Family Average in 02375
Price
Taxes
Year Built
Visits
 Massachusetts MLS Property Info Network (MLSPIN) - The property listing data and information set forth herein were provided to MLS Property Information Network, Inc. from third party sources, including sellers, lessors and public records, and were compiled by MLS Property Information Network, Inc. The property listing data and information are for the personal, non commercial use of consumers having a good faith interest in purchasing or leasing listed properties of the type displayed to them and
 IDX information is provided exclusively for consumers personal, non-commercial use and may not be used for any purpose other than to identify prospective properties consumers may be interested in purchasing. Information is deemed reliable but is not guaranteed. © 2026 State-Wide Multiple Listing Service. All rights reserved.
 The data relating to real estate for sale on this website appears in part through the SMARTMLS Internet Data Exchange program, a voluntary cooperative exchange of property listing data between licensed real estate brokerage firms, and is provided by SMARTMLS through a licensing agreement. Listing information is from various brokers who participate in the SMARTMLS IDX program and not all listings may be visible on the site. The property information being provided on or through the website is for the
