
Eco Friendly
Address
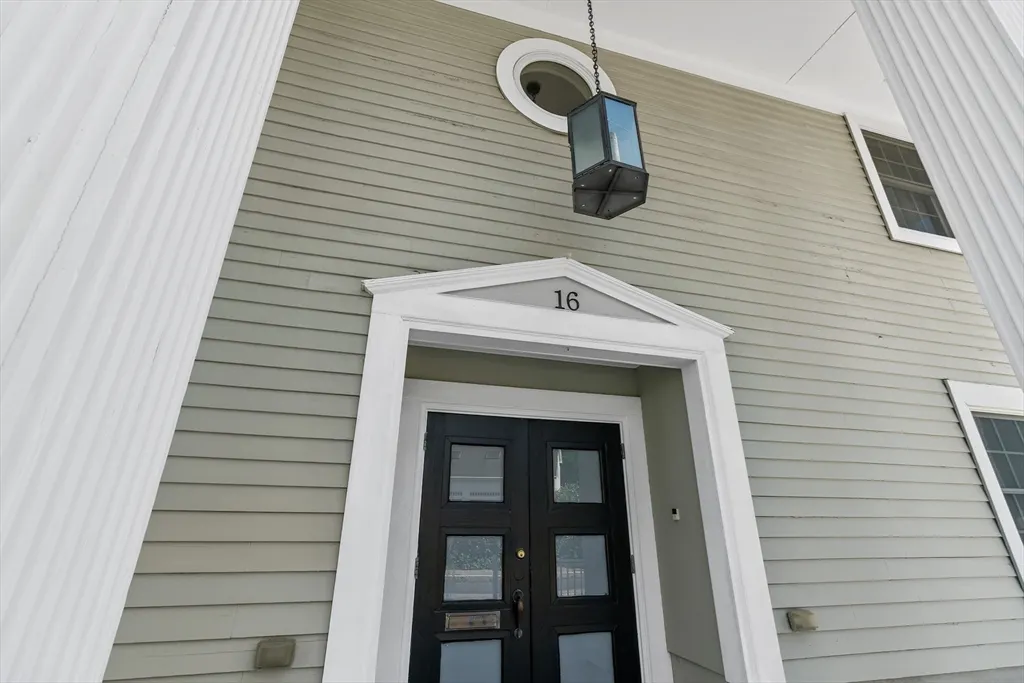
16 Williams St, Easton, MA
Price
$ 1,300,000
Property Attributes
- MLS#73557699
- TypeSingle Family
- Listing Status Active
- CountyBRISTOL
- CityEaston
- NeighborhoodNorth Easton
- Zip02356
- Style
- Year Built1900
- Taxes$ 16012
- Price$ 1,300,000
- Bedrooms4
- Full Bathrooms3
- Half Bathrooms1
- Sqr Footage5740
- Lot Size0.18 Acres
Data Source:
Massachusetts MLS Property Info Network (MLSPIN)
Property Description
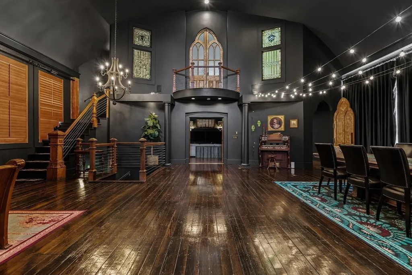
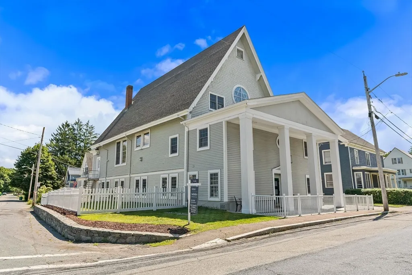
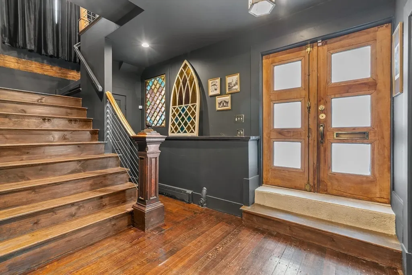
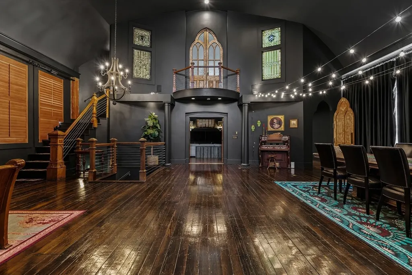
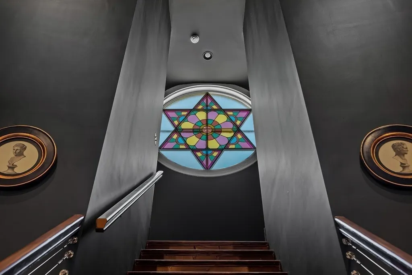
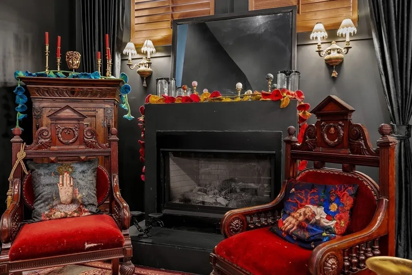
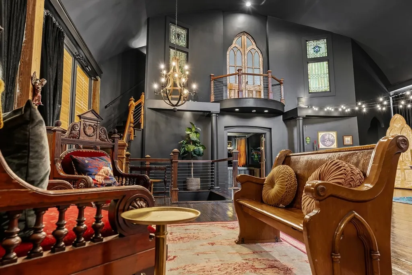
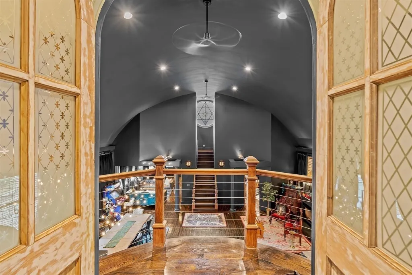
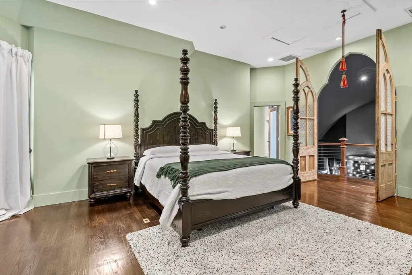
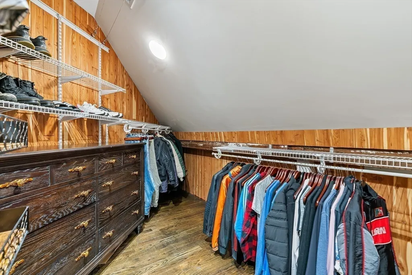
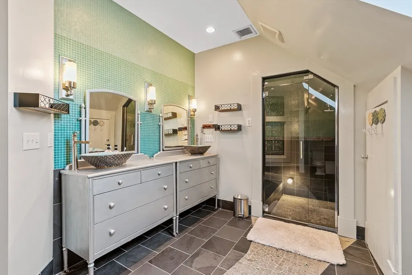
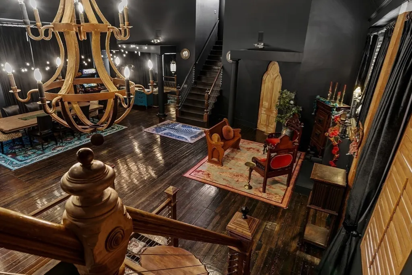
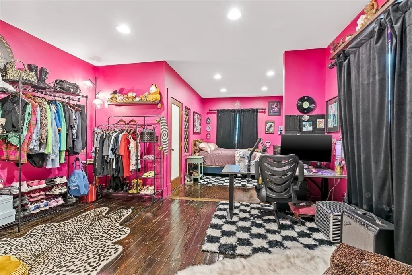
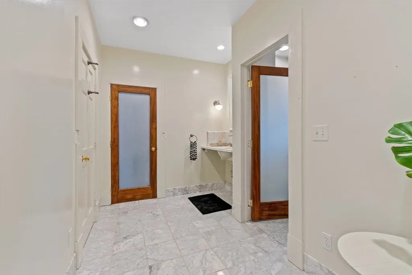
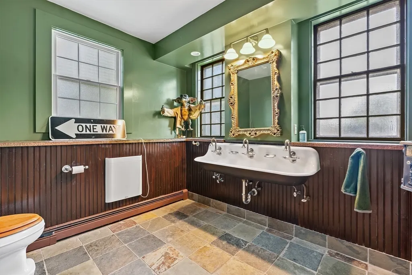
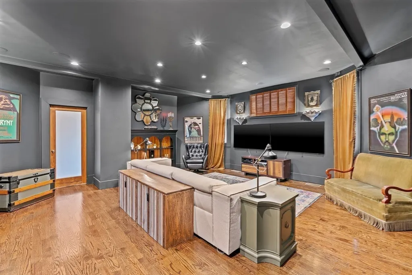
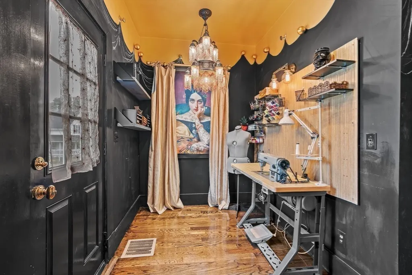
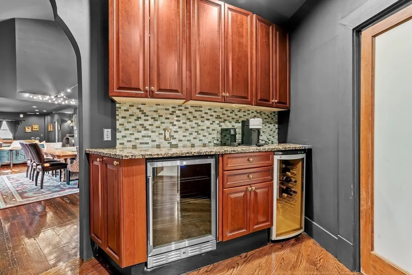
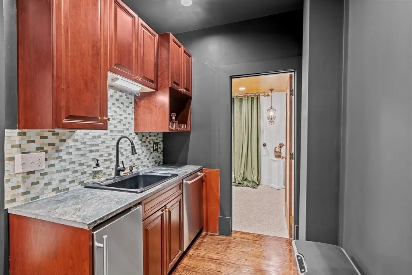
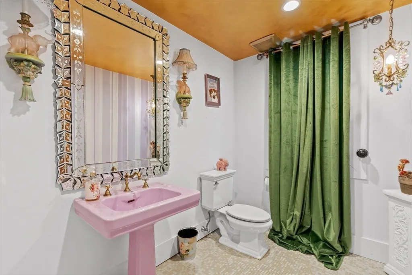
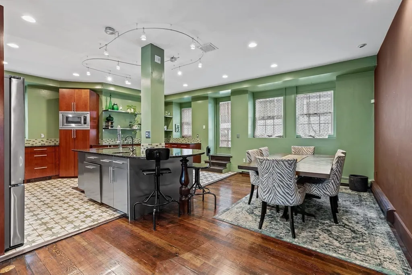
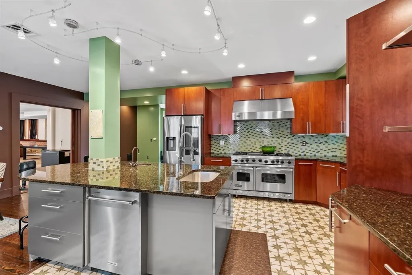
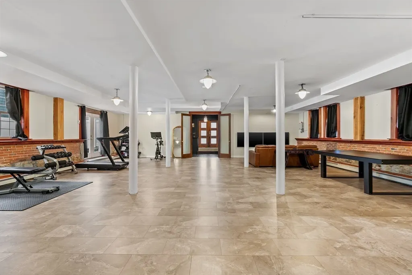
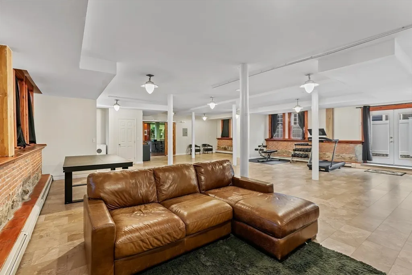
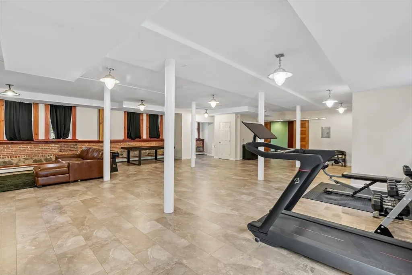
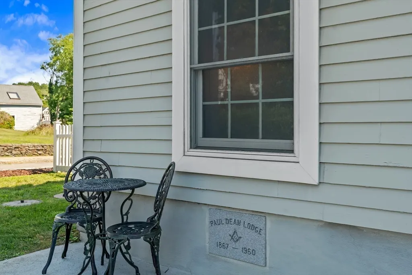
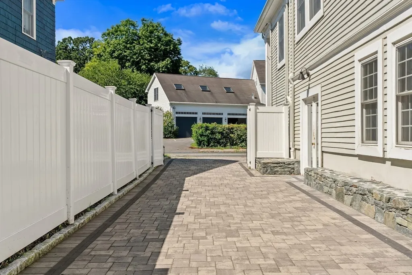
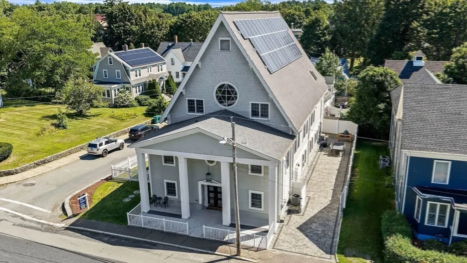
A truly unique! This was once a Church and now is an extraordinary home that blends architectural drama with exceptional craftsmanship. Charming and exotic details everywhere you look. The breathtaking great room is the heart of the home, featuring soaring curved ceilings, walls of windows, and spectacular natural light. Lovely stained glass as well. The luxurious primary suite overlooks the great room from a Juliet balcony and offers a spacious walk-in closet plus a spa-inspired bath with custom double vanities and a steam shower complete with a honed marble cooling bench. Kitchen designed for the serious cook, this chef's dream is equipped with a Viking range with double ovens and griddle, professional-grade hood, and a huge granite countertop. A bonus second primary suite, or share with guests, they will feel right at home in the private suite featuring a sitting room and elegant Carrara marble bath. The second-floor entertaining bar is fully outfitted as you expect, while the media room with surround sound creates the ultimate movie-night experience. Radiant heated floors, stunning Moorish antique doors, designer lighting, and exquisite finishes elevate every room. Additional highlights include three full baths, a show stopping powder room with distinctive sconces, a private office with exterior access has a chandelier and chalkboard-painted walls that add whimsy. The laundry room features steam washer and dryer, and energy-saving solar panels. The expansive family room offers outstanding flexibility as a home business, fitness studio, game room, or first-floor in-law suite with convenient full bath. Meticulously renovated with uncompromising attention to detail and impeccably maintained. Ideally located in the heart of the village, just a moments away from all Easton has to offer, cute shops, library, restaurants, shops, the pond and more. 48 hour notice appreciated.
| Elementary School | Middle School | High School |
|---|---|---|
| Ames / Olmstead Elementary School | Easton Middle Schoole | Oliver Ames High School |
| Price History | |
|---|---|
| 7/31/2026 | Listed $1,300,000 |
General Features
| Sewer | Private Sewer |
|---|---|
| Heating | Forced Air,Baseboard,Radiant,Natural Gas |
| Cooling | Central Air |
| Utilities | for Gas Range,for Gas Dryer,Washer Hookup |
| Roof | Shingle |
| Appliances | Gas Water Heater,Water Heater,Range,Dishwasher,Disposal,Microwave,Refrigerator,ENERGY STAR Qualified Dryer,ENERGY STAR Qualified Washer,Range Hood |
| Zoning | RES |
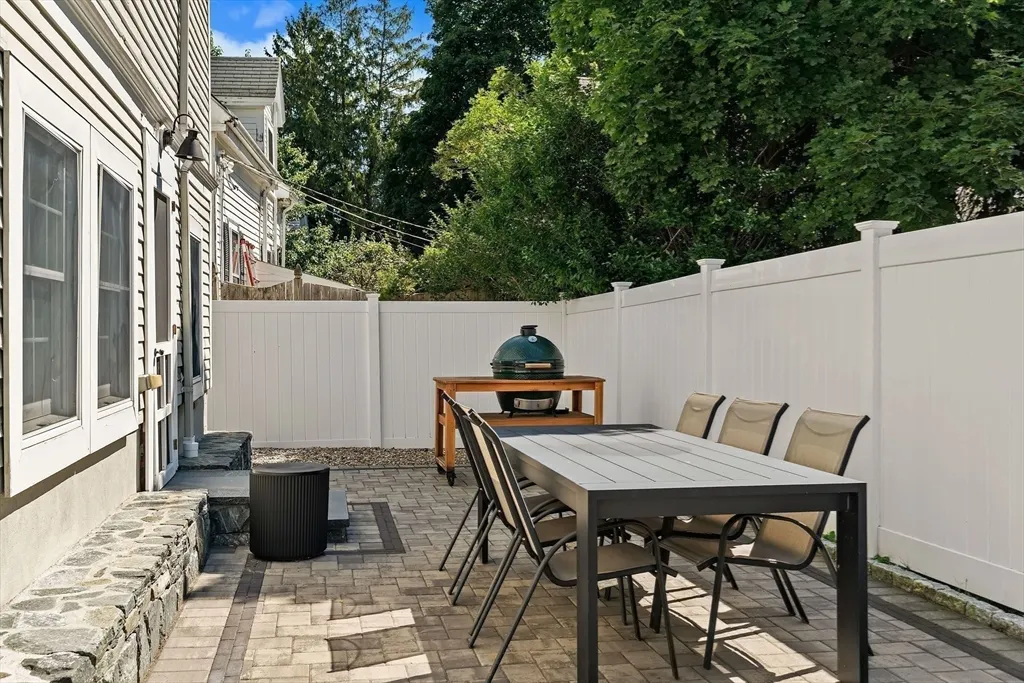
| Patio/Porch Features | Patio |
| Architectural Style | Other (See Remarks) |
| Security Features | Security System |
| Construction Materials | Frame |
| Year Built | 1900 |
| Electric | Circuit Breakers,200+ Amp Service |
| Property Subtype | Single Family Residence |
| Tax Year | 2026 |
| Parcel Number | 2805143 |
| Waterfront Features | Lake/Pond,1 to 2 Mile To Beach |
| Community Features | Public Transportation,Shopping,Park,Walk/Jog Trails,Bike Path,House of Worship,Private School,University |
| County | Bristol |
| Property Type | Residential |
| HOA | No |
| Energy Efficient | Thermostat |
| Subdivision Name | North Easton |
| Garage Y/N | No |
| Total Rooms | 10 |
| Full Baths | 3 |
| Status | Active |
| Directions | Main St .to Williams St.,corner of Jenny Lind St. |
| High School | Oliver Ames High School |
| City | Easton |
| Disclosures | The solar energy system is performing well,but some of the solar panels may need repair or replacement. |
| Senior Community Y/N | No |
| Lot Size Units | Acres |
| Lot Size Square Feet | 7900 |
| Elementary School | Ames / Olmstead |
| Property Attached Y/N | No |
| Year Built Details | Approximate,Renovated Since |
| Tax Annual Amount | 16012 |
| Home Warranty Y/N | No |
| Middle/Junior High School | Easton Middle Schoole |
| Building Area Units | Square Feet |
| Primary Bedroom Level | Third |
| Standard Status | Active |
| Year Built Source | Public Records |
| Tax Assessed Value | 1271800 |
| Tax Lot | 126 |
| Certified Treated | Unknown |
Interior Features
| Interior Amenities | Bathroom - Half,Lighting - Sconce,Lighting - Pendant,Pedestal Sink,Recessed Lighting,Bathroom,Media Room,Home Office-Separate Entry,Sauna/Steam/Hot Tub,Walk-up Attic,Wired for Sound |
|---|---|
| Basement | Crawl Space |
| Flooring | Wood,Tile,Marble,Hardwood,Stone / Slate,Flooring - Hardwood |
| Total Fireplaces | 1 |
| Fireplace Features | Living Room |
| Kitchen Level | First |
| Air Conditioning Y/N | Yes |
| Heating Y/N | Yes |
| Window Features | Insulated Windows,Screens |
| Fireplace Y/N | Yes |
| Above Grade Finished Area | 5740 |
| Half Baths | 1 |
| Laundry Features | Flooring - Stone/Ceramic Tile,Washer Hookup,Second Floor,Gas Dryer Hookup |
| Total Bedrooms | 4 |
| Living Room Level | Main,Second |
| LivingAreaSource | Measured |
| Kitchen Features | Flooring - Hardwood,Flooring - Stone/Ceramic Tile,Dining Area,Countertops - Stone/Granite/Solid,Exterior Access,Recessed Lighting,Remodeled,Stainless Steel Appliances |
| Total Baths | 4 |
| Primary Bathroom Features | Yes |
| Living Room Features | Cathedral Ceiling(s),Flooring - Hardwood,Window(s) - Stained Glass,Balcony - Interior,French Doors,Wet Bar,Open Floorplan,Recessed Lighting,Archway |
| Bedroom 4 Features | Vaulted Ceiling(s),Flooring - Hardwood |
| Bedroom 3 Features | Vaulted Ceiling(s),Flooring - Hardwood |
| Bedroom 2 Features | Bathroom - Full,Walk-In Closet(s),Flooring - Hardwood,Window(s) - Picture,Dressing Room,Recessed Lighting |
| Dining Room Features | Cathedral Ceiling(s),Flooring - Hardwood,Lighting - Overhead |
| Kitchen Area | 414 |
| Kitchen Length | 23 |
| Kitchen Width | 18 |
| Primary on Main | 350 |
| Second Bedroom Length | 25 |
| Second Bedroom Width | 14 |
| Bedroom 3 Area | 196 |
| Bedroom 3 Length | 14 |
| Bedroom 3 Width | 14 |
| Bedroom 4 Area | 195 |
| Bedroom 4 Length | 15 |
| Bedroom 4 Width | 13 |
| Dining Room Area | 55 |
| Dining Room Width | 13 |
| Family Room Area | 1287 |
| Family Room Length | 39 |
| Living Room Area | 1100 |
| Living Room Length | 55 |
| Living Room Width | 20 |
| Primary Bedroom Area | 320 |
| Primary Bedroom Features | Bathroom - Full,Walk-In Closet(s),Balcony - Interior,Recessed Lighting |
| Primary Bedroom Length | 20 |
| Primary Bedroom Width | 16 |
| Family Room Width | 33 |
| Family Room Level | First |
| Family Room Features | Flooring - Laminate,Exterior Access,Open Floorplan |
| Dining Room Level | Second |
| Dining Room Area | 715 |
| Bedroom 4 Level | Third |
| Bedroom 3 Level | Third |
| Second Bedroom Level | Second |
| Bathroom 1 Level | First |
| Bathroom 2 Level | Second |
| Bathroom 3 Level | Third |
Exterior Features
| Exterior Amenities | Patio,Balcony,Rain Gutters,Sprinkler System,Screens |
|---|---|
| Parking Features | Paved Drive,Off Street |
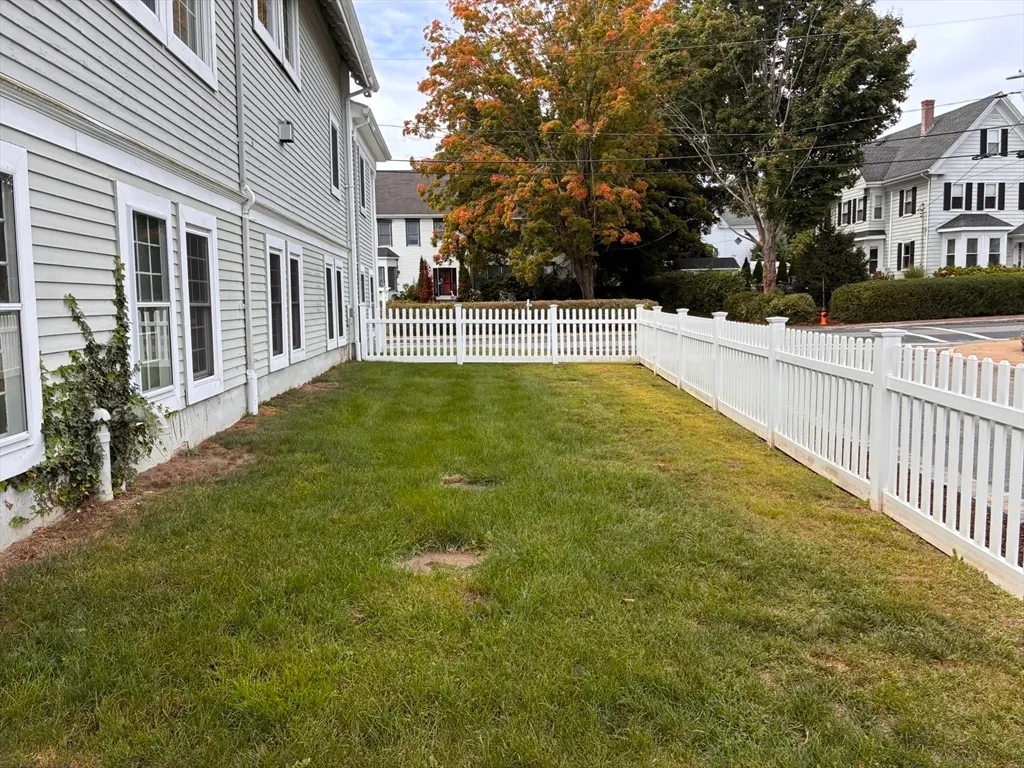
| Lot Features | Corner Lot,Level |
| Water Source | Public |
| Total Parking | 4 |
| Lot Size Area | 0.18 |
| Foundation Details | Concrete Perimeter,Brick/Mortar,Irregular |
| Spa | No |
| Building Area Total | 5740 |
| Lot Size Acres | 0.18 |
| Road Surface Type | Paved |
| Waterfront Y/N | No |
| Door Features | French Doors |
| Road Frontage Type | Public |
Amenities
- Foreclosure
- Views
- Short Sale
- New Construction
- Adult 55+
- Lease To Own
- No HOA Fees
- Furnished
- Primary On Main
- Air Conditioning
- Seller Finance
- Green
- Fixer Upper
- Horse
- Golf
- Fireplace
- Deck
- Garage
- Basement
- Pool
Property vs Single Family Average in 02356
Price
Taxes
Year Built
Visits
 Massachusetts MLS Property Info Network (MLSPIN) - The property listing data and information set forth herein were provided to MLS Property Information Network, Inc. from third party sources, including sellers, lessors and public records, and were compiled by MLS Property Information Network, Inc. The property listing data and information are for the personal, non commercial use of consumers having a good faith interest in purchasing or leasing listed properties of the type displayed to them and
 IDX information is provided exclusively for consumers personal, non-commercial use and may not be used for any purpose other than to identify prospective properties consumers may be interested in purchasing. Information is deemed reliable but is not guaranteed. © 2026 State-Wide Multiple Listing Service. All rights reserved.
 The data relating to real estate for sale on this website appears in part through the SMARTMLS Internet Data Exchange program, a voluntary cooperative exchange of property listing data between licensed real estate brokerage firms, and is provided by SMARTMLS through a licensing agreement. Listing information is from various brokers who participate in the SMARTMLS IDX program and not all listings may be visible on the site. The property information being provided on or through the website is for the
