
Open House Sun, Sep 13th 01:15 PM - 02:30 PM - Golf Course - Eco Friendly
Address
1058 Beacon Street # 2, Newton, MA
Price
$ 3,150,000
Property Attributes
- MLS#73558894
- TypeSingle Family
- Listing Status Active
- CountyMIDDLESEX
- CityNewton
- AreaNewton Center
- NeighborhoodCrystal Lake Neighborhood
- Zip02459
- StyleColonial
- Year Built2022
- Price$ 3,150,000
- Bedrooms6
- Full Bathrooms5
- Half Bathrooms1
- Sqr Footage5378
- Lot Size0.46 Acres
Data Source:
Massachusetts MLS Property Info Network (MLSPIN)
Property Description
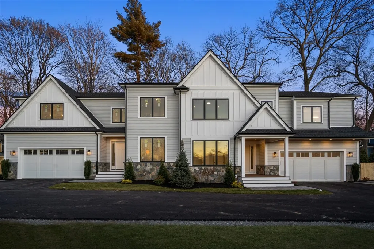
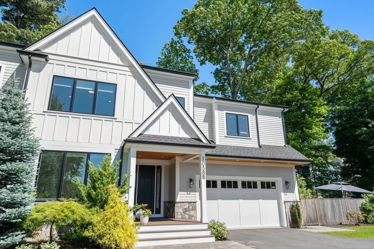
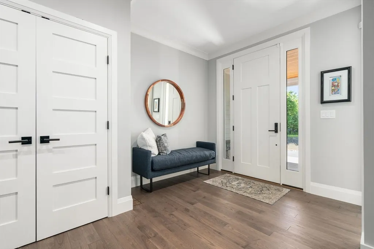
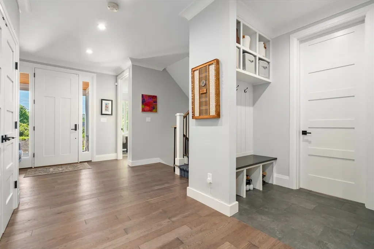
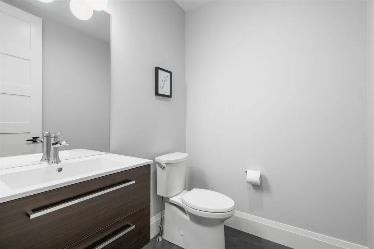
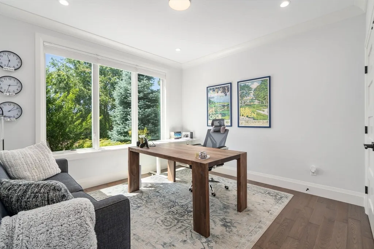
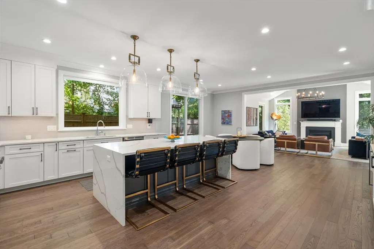
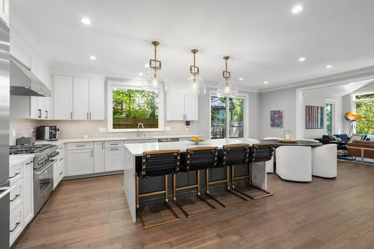
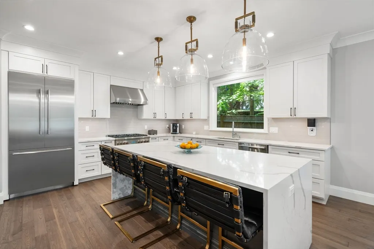
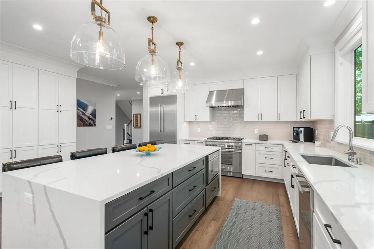
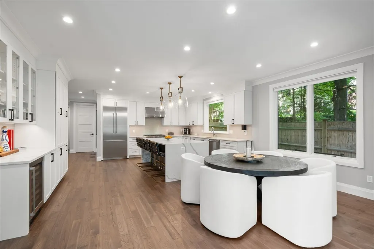
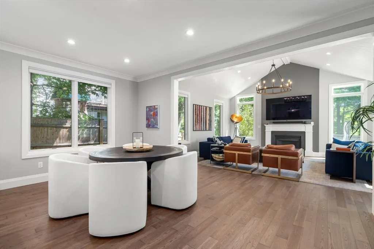
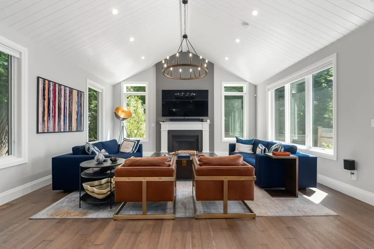
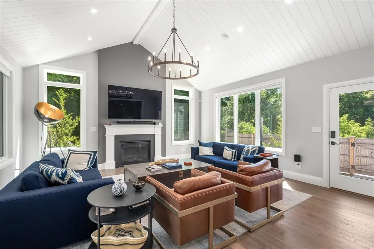
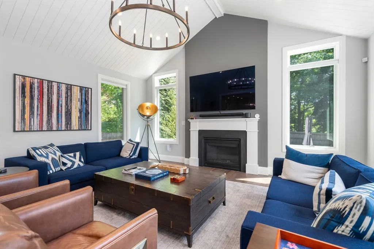
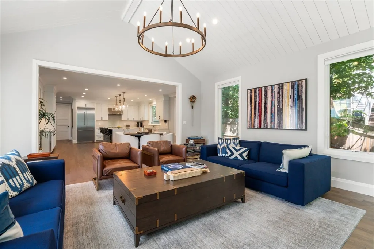
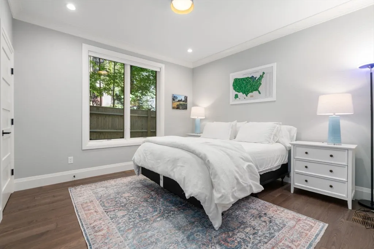
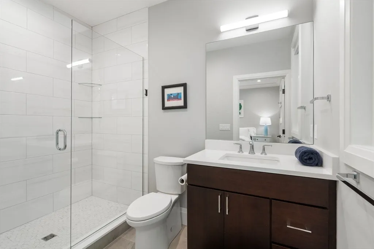
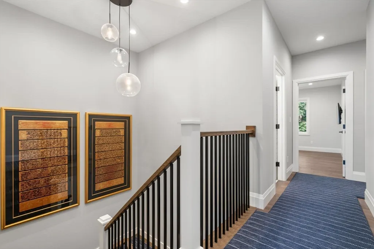
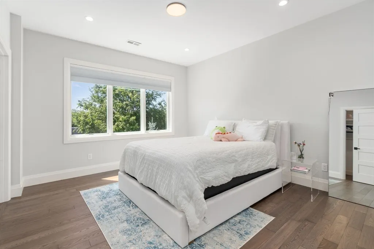
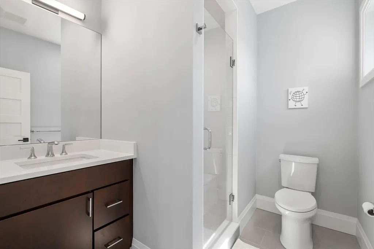
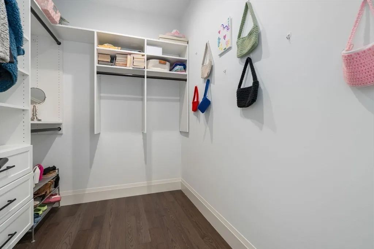
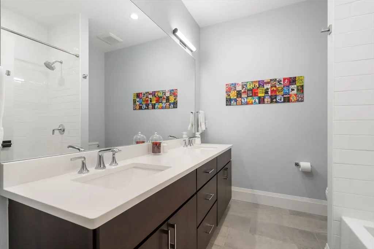
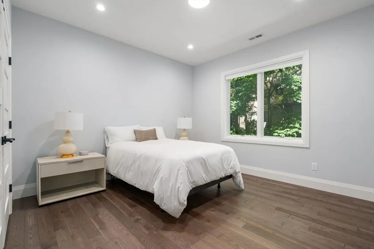
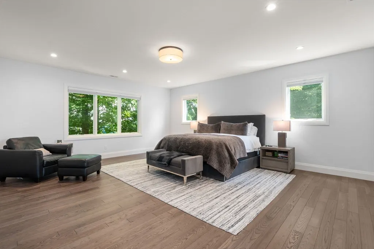
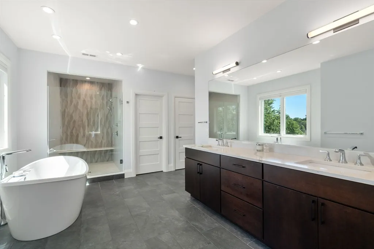
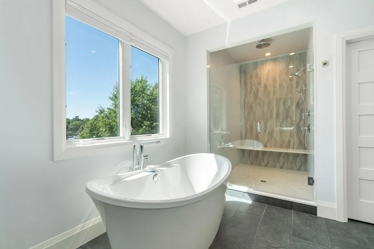
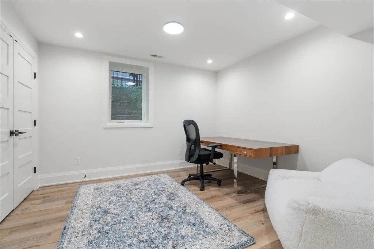
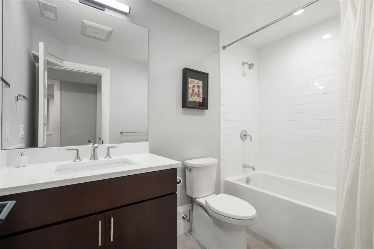
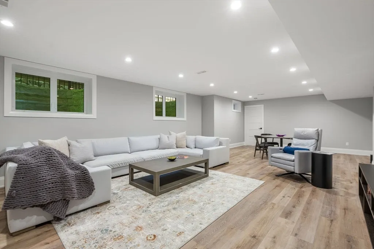
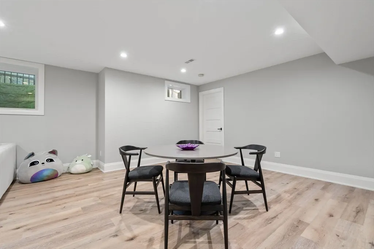
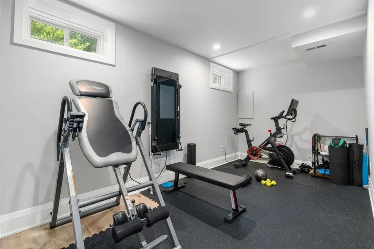
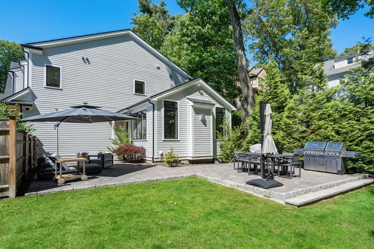
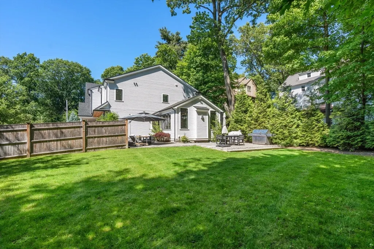
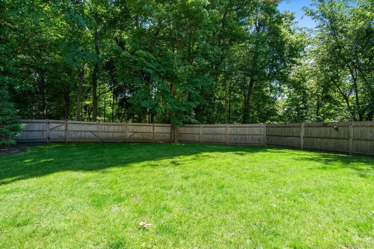
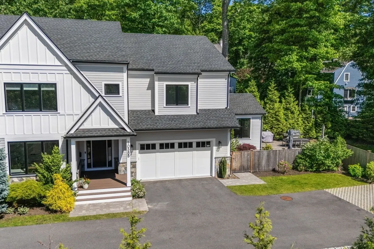
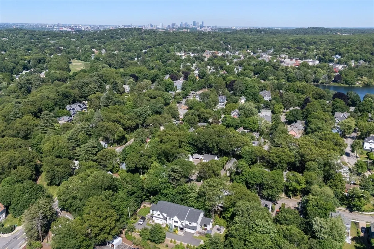
Rare opportunity in Newton Centre's highly desirable Crystal Lake neighborhood. Privately situated at the end of a long driveway on approximately 20,000 sq. ft. of land, this exceptional townhome lives like a single-family home and offers outstanding privacy, outdoor space, and flexibility. The versatile floor plan features a chef's kitchen with Thermador appliances, sunny family room with cathedral ceilings and gas fireplace, first-floor bedroom suite with private bath, home office, and finished lower level with playroom, gym, bedroom, full bath, and abundant storage. The second floor offers four bedrooms, including a luxurious primary suite with spa-like bath and two walk-in closets, two bedrooms share a bath, and an additional en-suite bedroom. Enjoy the benefits of gas heat, gas hot water, gas cooking, gas fireplace, and an outdoor gas line for a future kitchen or BBQ area. Additional features include an oversized heated two-car EV-ready garage, fenced yard & huge patio.
| Elementary School | Middle School | High School |
|---|---|---|
| Mason Rice Elementary School | Oak Hill Middle | Newton South High School |
| Price History | |
|---|---|
| 8/4/2026 | Listed $3,150,000 |
General Features
| Sewer | Public Sewer |
|---|---|
| Heating | Forced Air |
| Cooling | Central Air |
| Utilities | for Gas Range,Outdoor Gas Grill Hookup |
| Roof | Shingle |
| Appliances | Gas Water Heater,Range,Dishwasher,Disposal,Microwave,Refrigerator,Freezer,Wine Refrigerator,Range Hood |
| Zoning | Res |
| Garage Spaces | 2 |
| Patio/Porch Features | Patio |
| Architectural Style | Colonial |
| Year Built | 2022 |
| Electric | Circuit Breakers,200+ Amp Service |
| Unit Number | 2 |
| Property Subtype | Single Family Residence |
| Tax Year | 2022 |
| Parcel Number | 5232274 |
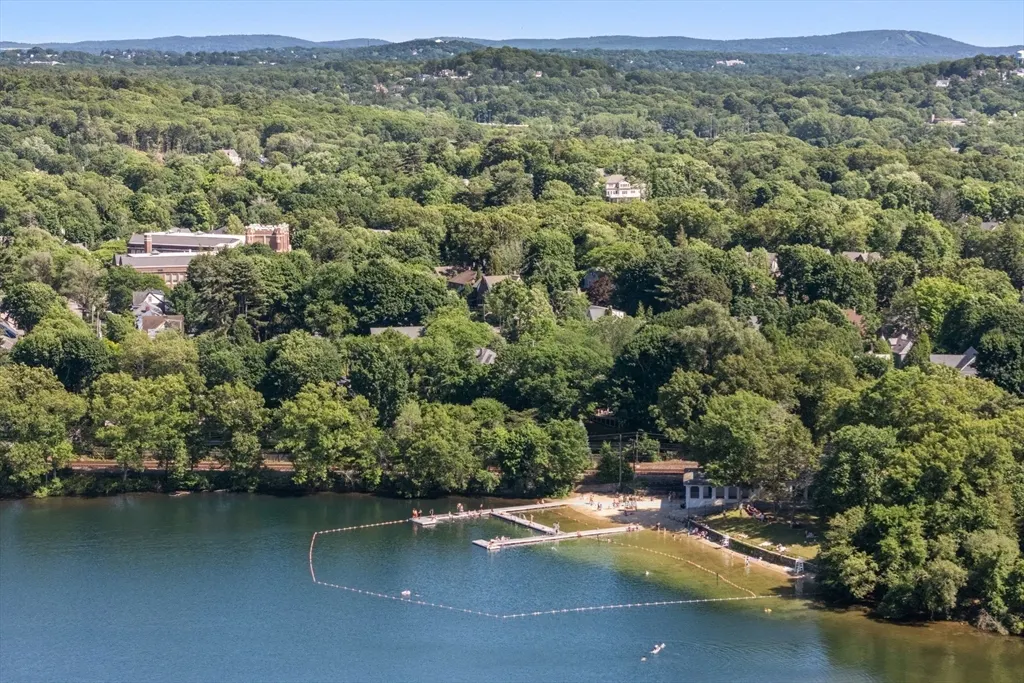
| Waterfront Features | Lake/Pond,3/10 to 1/2 Mile To Beach,Beach Ownership(Public) |
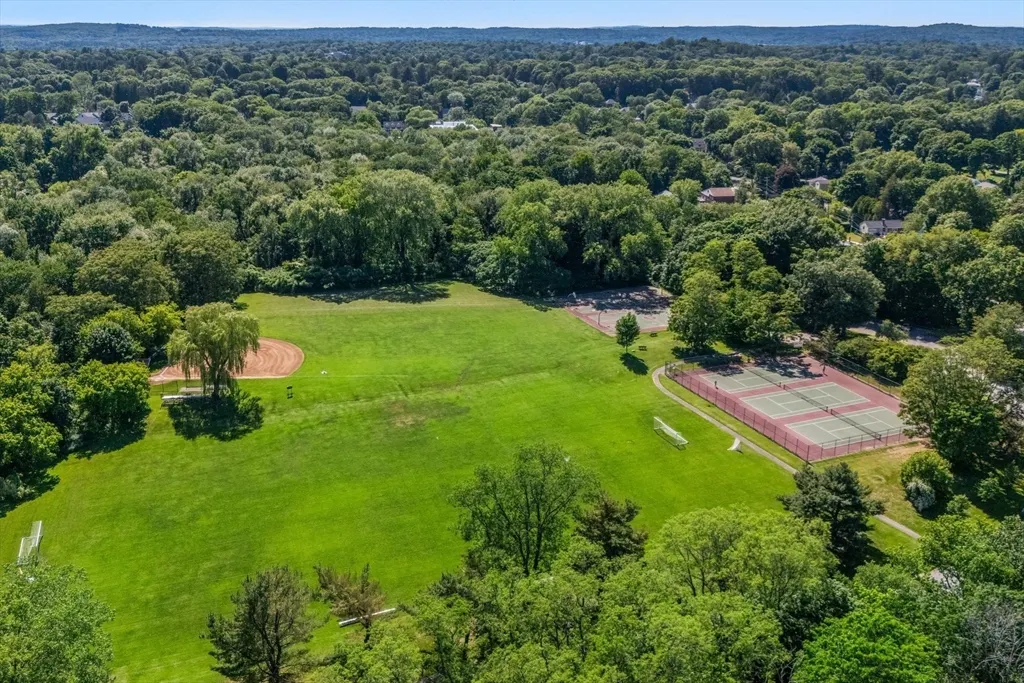
| Community Features | Public Transportation,Shopping,Pool,Park,Walk/Jog Trails,Golf,Medical Facility,Bike Path,Conservation Area,Public School |
| County | Middlesex |
| Property Type | Residential |
| HOA | No |
| Attached Garage | Yes |
| Energy Efficient | Thermostat |
| Subdivision Name | Crystal Lake Neighborhood |
| Garage Y/N | Yes |
| Waterview | No |
| Total Rooms | 13 |
| Full Baths | 5 |
| Status | Active |
| Directions | Home is located behind 1062 Beacon Street down shared driveway. |
| High School | Newton South |
| City | Newton |
| Disclosures | Unit B sits on approximately. 20,000 sq. ft. of the 31,150 sf lot. Unit B has exclusive use of the majority of the 31,150 sq. ft. lot. Radiant heated floors not in all baths. Tree covenant prevents |
| Senior Community Y/N | No |
| MLS Area | Newton Center |
| Lot Size Units | Acres |
| Lot Size Square Feet | 20000 |
| Carport Y/N | No |
| Elementary School | Mason Rice |
| Property Attached Y/N | Yes |
| Year Built Details | Actual |
| Home Warranty Y/N | No |
| Middle/Junior High School | Oak Hill Middle |
| Building Area Units | Square Feet |
| Primary Bedroom Level | Second |
| Standard Status | Active |
| Year Built Source | Builder |
| Certified Treated | None |
Interior Features
| Interior Amenities | Bathroom,Bedroom,Home Office |
|---|---|
| Basement | Full,Finished,Bulkhead |
| Flooring | Tile,Hardwood |
| Total Fireplaces | 1 |
| Kitchen Level | First |
| Air Conditioning Y/N | Yes |
| Heating Y/N | Yes |
| Window Features | Insulated Windows |
| Fireplace Y/N | Yes |
| Above Grade Finished Area | 3686 |
| Half Baths | 1 |
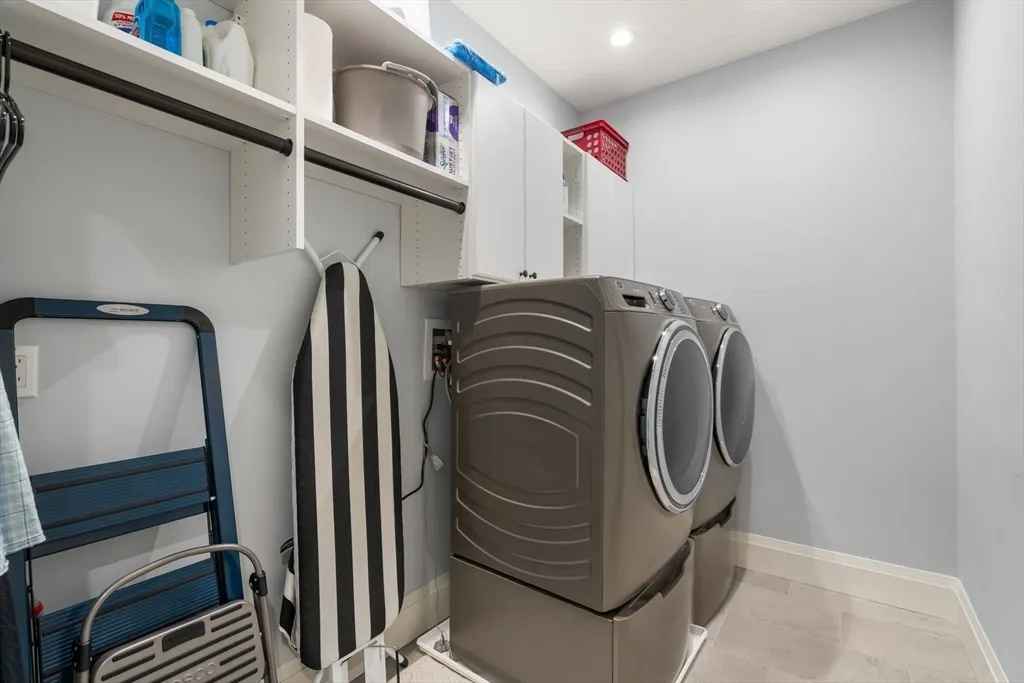
| Laundry Features | Second Floor |
| Total Bedrooms | 6 |
| Below Grade Finished Area | 1692 |
| LivingAreaSource | Measured |
| Total Baths | 6 |
| Primary Bathroom Features | Yes |
| Family Room Level | First |
| Dining Room Level | First |
| Bedroom 5 Level | Second |
| Bedroom 4 Level | Second |
| Bedroom 3 Level | Second |
| Second Bedroom Level | First |
| Bathroom 1 Level | First |
| Bathroom 2 Level | First |
| Bathroom 3 Level | Second |
Exterior Features
| Exterior Amenities | Patio,Professional Landscaping,Sprinkler System,Fenced Yard,Outdoor Gas Grill Hookup |
|---|---|
| Fencing | Fenced |
| Parking Features | Attached,Heated Garage,Off Street |
| Lot Features | Wooded,Easements,Level |
| Water Source | Public |
| Total Parking | 8 |
| Lot Size Area | 0.46 |
| Foundation Details | Concrete Perimeter |
| Spa | No |
| Building Area Total | 5378 |
| Lot Size Acres | 0.46 |
| Waterfront Y/N | No |
| Covered Spaces | 2 |
Amenities
- Foreclosure
- Views
- Short Sale
- New Construction
- Adult 55+
- Lease To Own
- No HOA Fees
- Furnished
- Primary On Main
- Air Conditioning
- Seller Finance
- Green
- Fixer Upper
- Horse
- Golf
- Fireplace
- Deck
- Garage
- Basement
- Pool
Property vs Single Family Average in 02459
Price
Year Built
Visits
 Massachusetts MLS Property Info Network (MLSPIN) - The property listing data and information set forth herein were provided to MLS Property Information Network, Inc. from third party sources, including sellers, lessors and public records, and were compiled by MLS Property Information Network, Inc. The property listing data and information are for the personal, non commercial use of consumers having a good faith interest in purchasing or leasing listed properties of the type displayed to them and
 IDX information is provided exclusively for consumers personal, non-commercial use and may not be used for any purpose other than to identify prospective properties consumers may be interested in purchasing. Information is deemed reliable but is not guaranteed. © 2026 State-Wide Multiple Listing Service. All rights reserved.
 The data relating to real estate for sale on this website appears in part through the SMARTMLS Internet Data Exchange program, a voluntary cooperative exchange of property listing data between licensed real estate brokerage firms, and is provided by SMARTMLS through a licensing agreement. Listing information is from various brokers who participate in the SMARTMLS IDX program and not all listings may be visible on the site. The property information being provided on or through the website is for the
