
Golf Course
Address
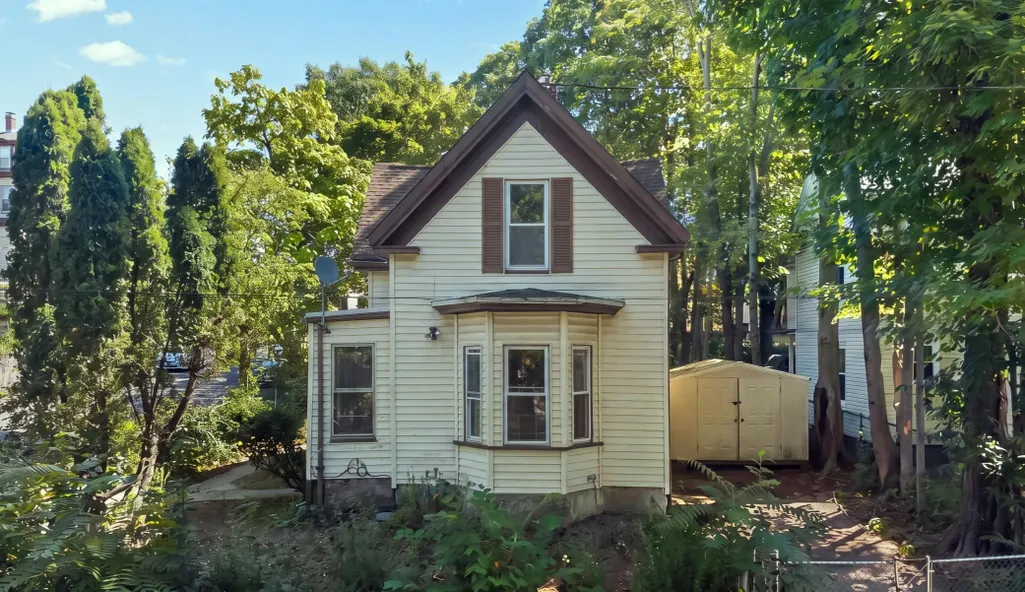
5 Westminster St, Boston, MA
Price
$ 450,000
Property Attributes
- MLS#73570729
- TypeSingle Family
- Listing Status Active
- CountySUFFOLK
- CityBoston
- Zip02136
- StyleColonial
- Year Built1900
- Taxes$ 4651
- Price$ 450,000
- Bedrooms2
- Full Bathrooms1
- Half Bathrooms0
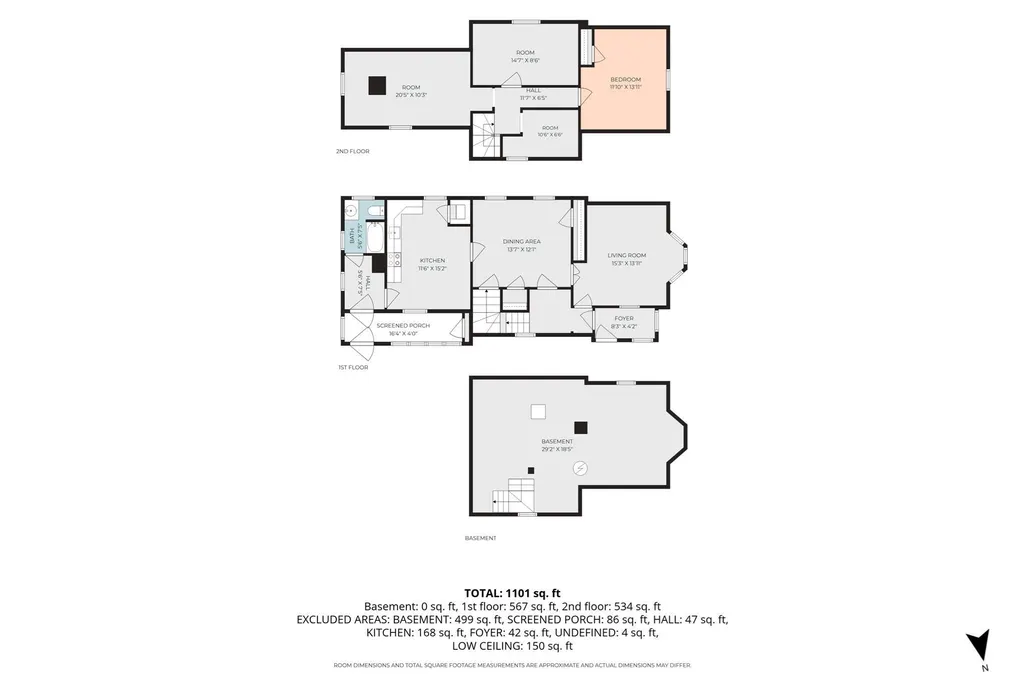
- Sqr Footage1451
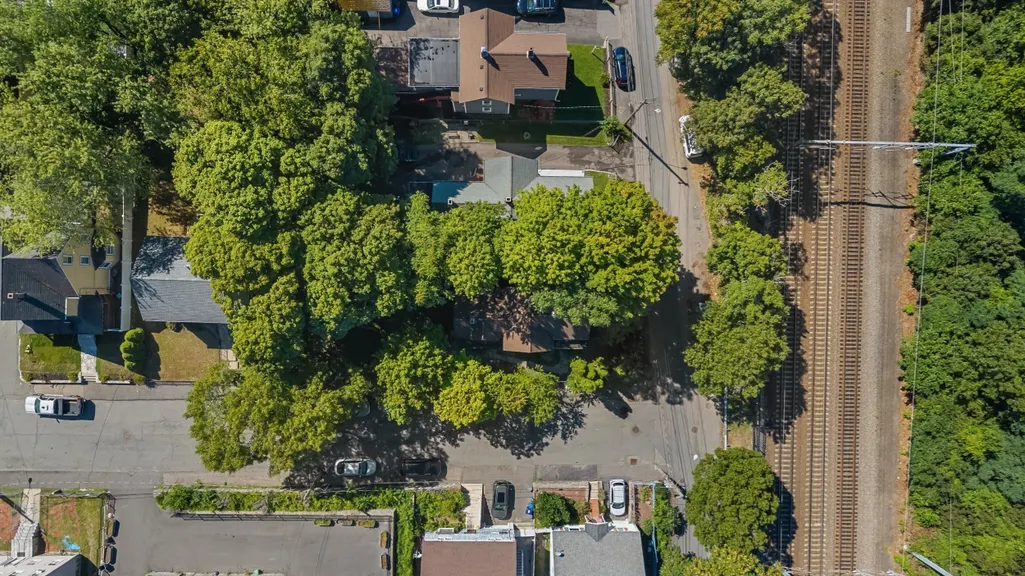
- Lot Size0.16 Acres
Data Source:
Massachusetts MLS Property Info Network (MLSPIN)
Property Description
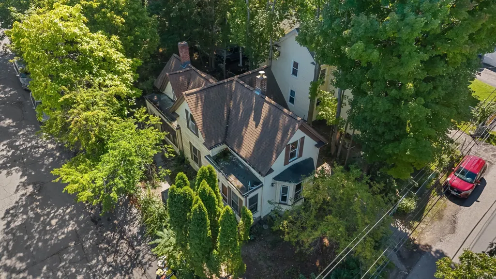
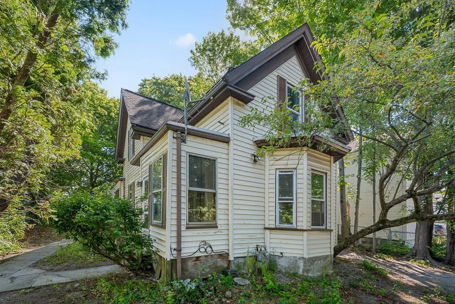
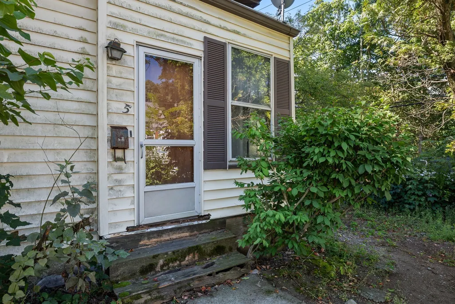
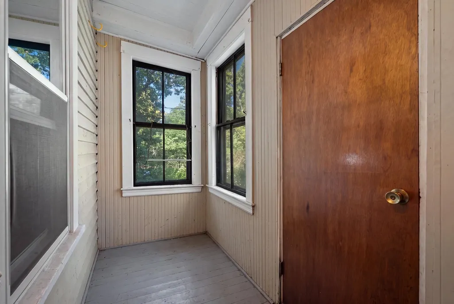
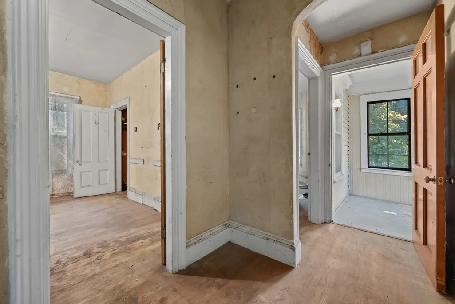
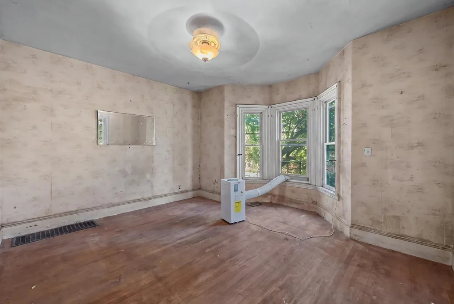
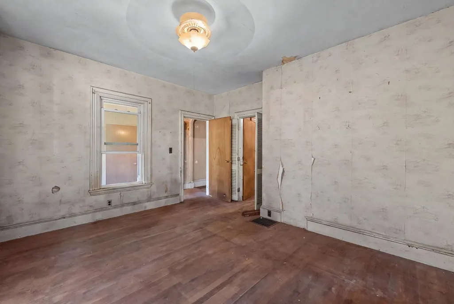
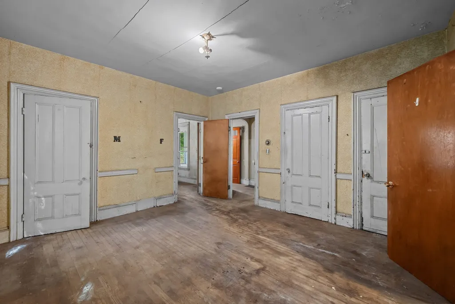
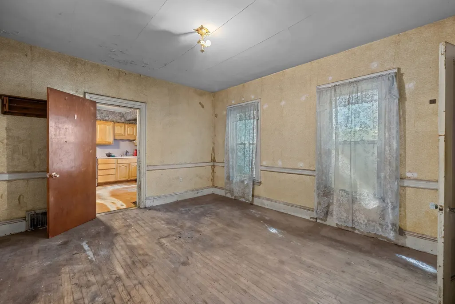
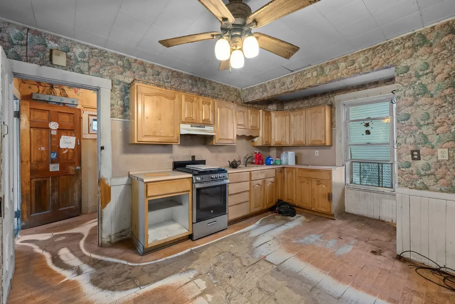
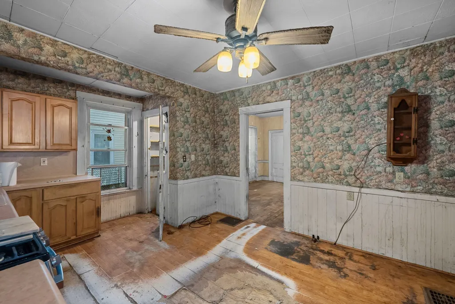
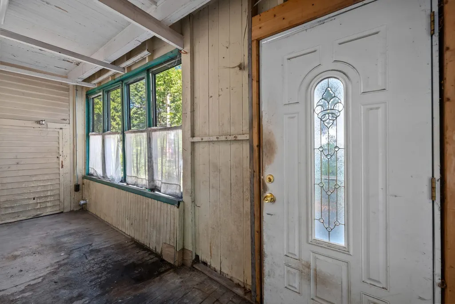
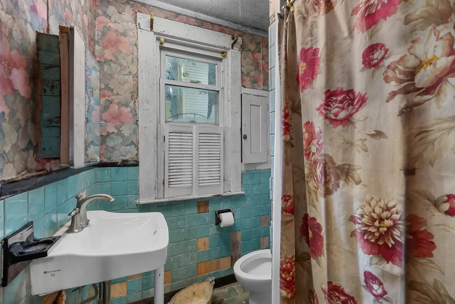
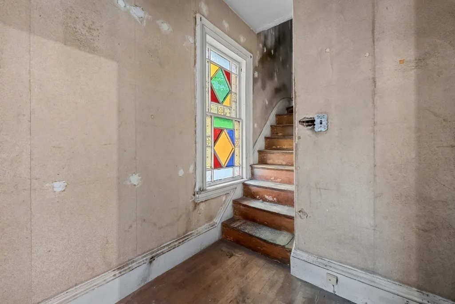
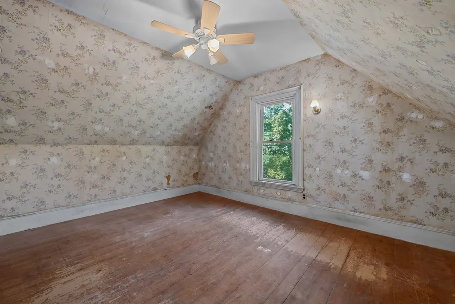
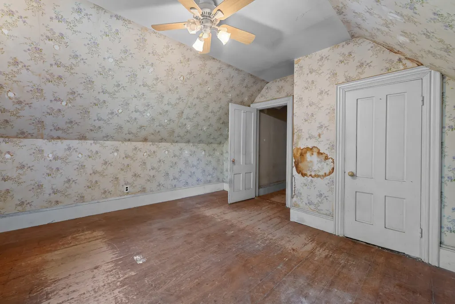
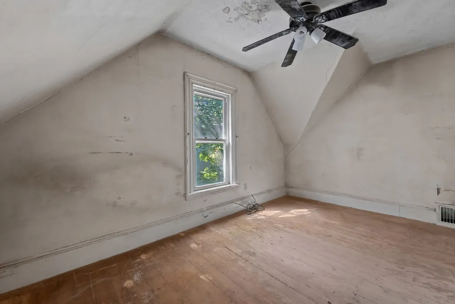
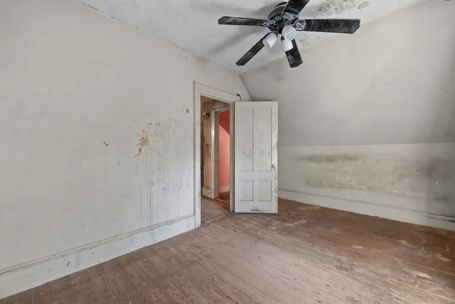
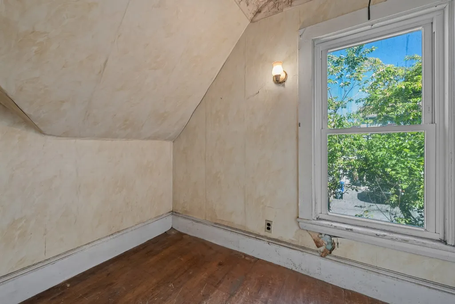
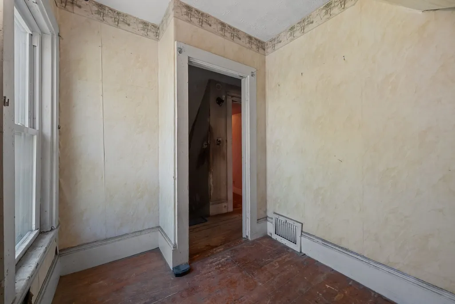
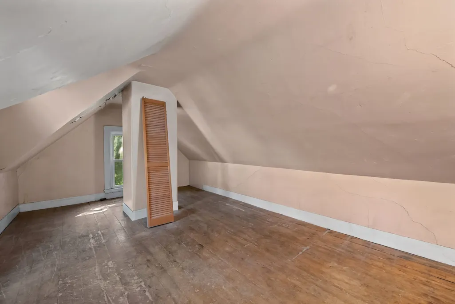
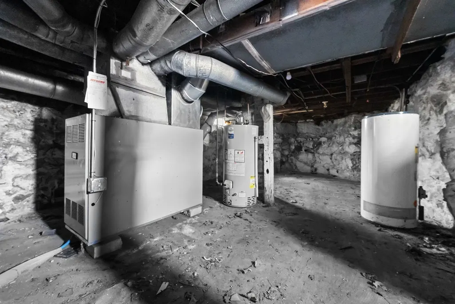
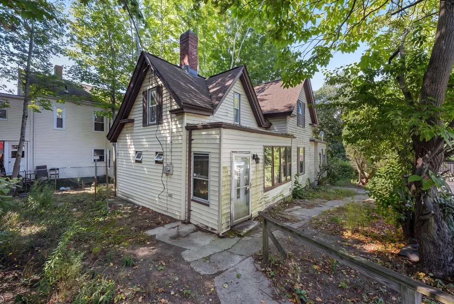
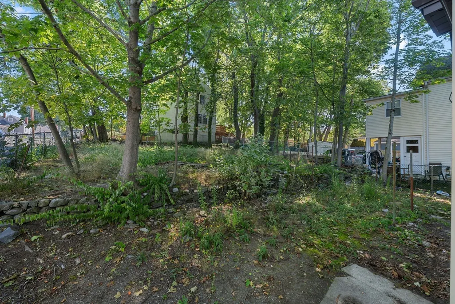
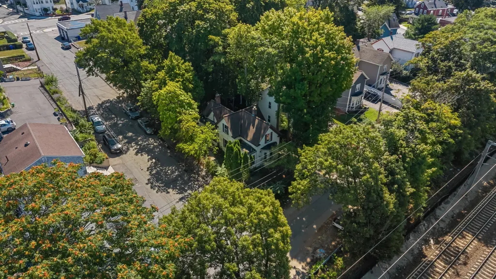
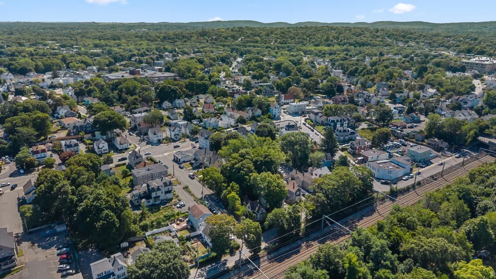
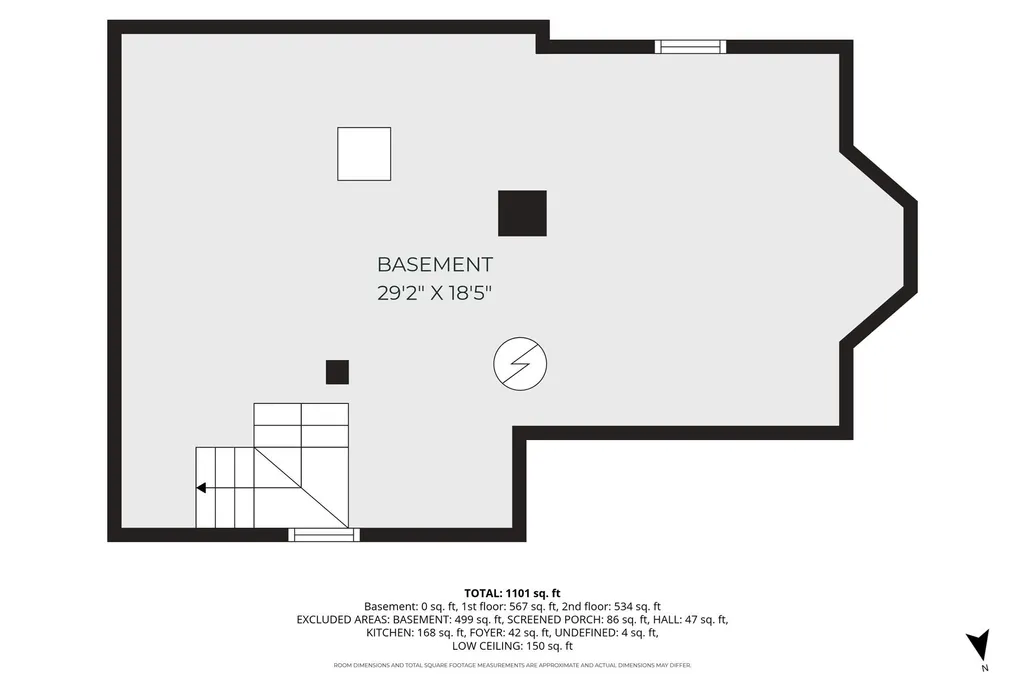
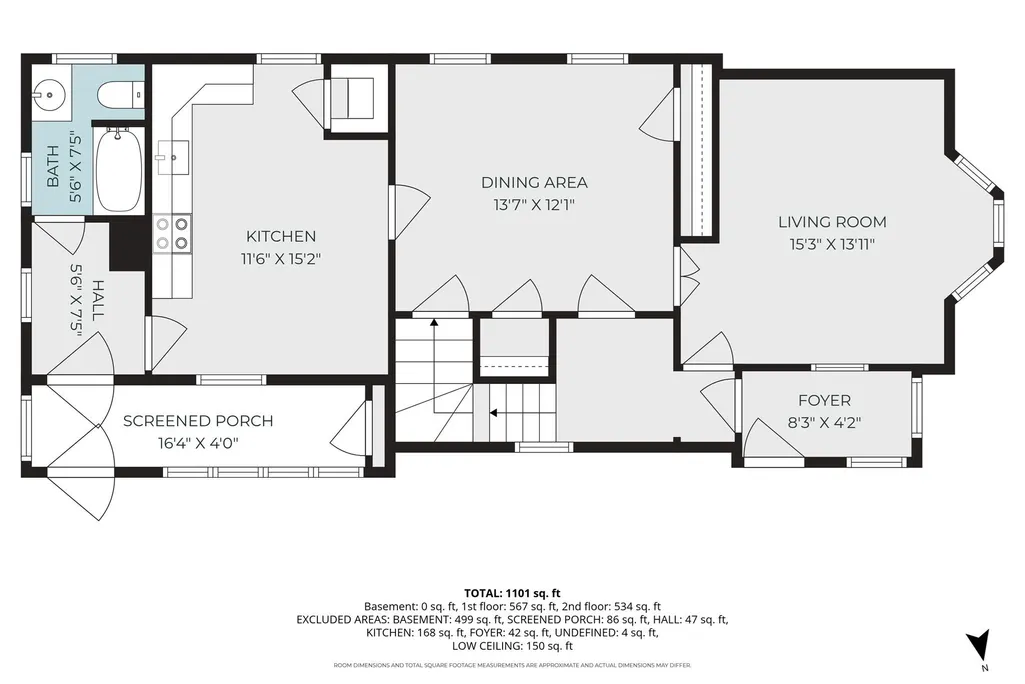
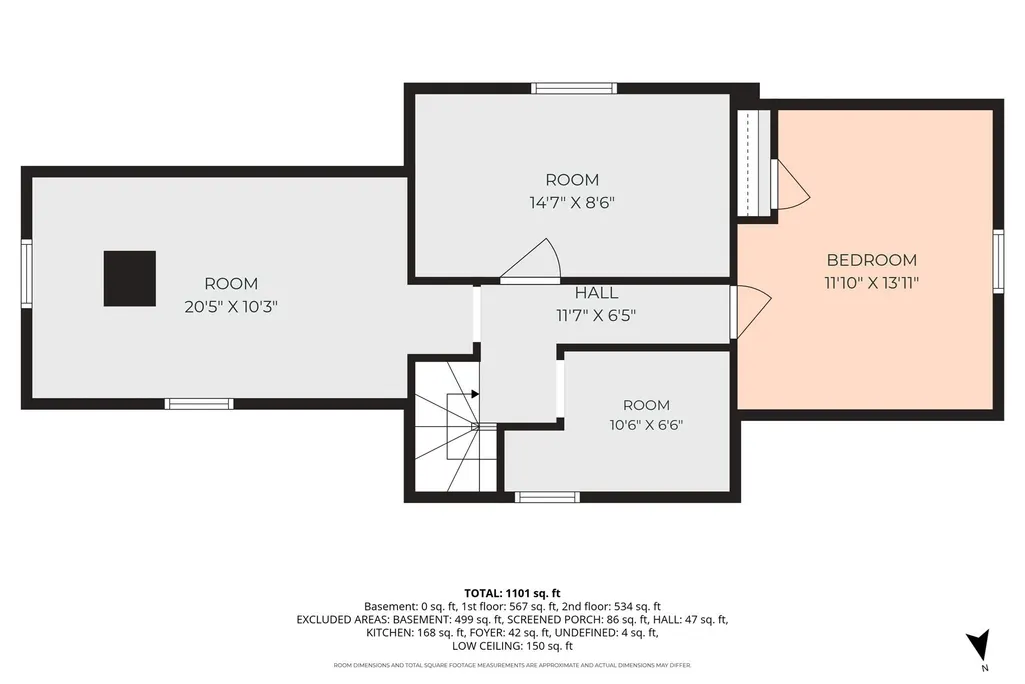
Bring your vision, your tools, and your imagination, 5 Westminster St is ready for its next chapter! Full of character and possibilities, this classic Hyde Park home offers an exciting opportunity for investors, contractors, or buyers with an eye for design. Imagine transforming the bay-windowed living room into a bright gathering space, reimagining the formal dining room for entertaining, and giving the kitchen a fresh new look. Two generously sized bedrooms provide comfortable future retreats, while the office could become a dedicated workspace, nursery, or cozy den. A bonus room adds flexibility for storage, a walk-in closet, or whatever best fits your plans. A screened porch, fenced yard, and storage shed offer even more potential outside. Recent improvements include a 2021 roof replacement and 2024 gas water heater, giving you a head start on the transformation. Convenient to Hyde Park Avenue, Route 1, and Route 128/I-95, with shops, restaurants, parks, public transportation, and neighborhood amenities all nearby. Bring this home back to its former glory and create something uniquely yours!
| Price History | |
|---|---|
| 9/1/2026 | Listed $450,000 |
General Features
| Sewer | Public Sewer |
|---|---|
| Heating | Forced Air |
| Cooling | None |
| Utilities | for Electric Dryer,Washer Hookup |
| Roof | Shingle |
| Appliances | Gas Water Heater |
| Zoning | R1 |
| Patio/Porch Features | Porch - Enclosed |
| Architectural Style | Colonial |
| Construction Materials | Frame |
| Year Built | 1900 |
| Property Subtype | Single Family Residence |
| Tax Year | 2025 |
| Parcel Number | W:18 P:08023 S:000,1338497 |
| Community Features | Public Transportation,Park,Golf,Conservation Area,Private School,Public School,Sidewalks |
| County | Suffolk |
| Property Type | Residential |
| HOA | No |
| Garage Y/N | No |
| Waterview | No |
| Total Rooms | 7 |
| Full Baths | 1 |
| Status | Active |
| Directions | Please use GPS. From Hyde Park Ave. take Westminster St. |
| City | Boston |
| Disclosures | All measurements are approximate,buyer agent to confirm. Property is sold as is,seller has never lived in the property. |
| Senior Community Y/N | No |
| Lot Size Units | Acres |
| Lot Size Square Feet | 6800 |
| Property Attached Y/N | No |
| Year Built Details | Actual |
| Tax Annual Amount | 4651 |
| Home Warranty Y/N | No |
| Building Area Units | Square Feet |
| Primary Bedroom Level | Second |
| Standard Status | Active |
| Year Built Source | Public Records |
| Tax Assessed Value | 401600 |
| Certified Treated | Unknown |
Interior Features
| Interior Amenities | Office,Bonus Room |
|---|---|
| Basement | Interior Entry,Unfinished |
| Flooring | Wood,Tile,Flooring - Wood |
| Kitchen Level | Main,First |
| Air Conditioning Y/N | No |
| Heating Y/N | Yes |
| Fireplace Y/N | No |
| Above Grade Finished Area | 1451 |
| Laundry Features | First Floor,Electric Dryer Hookup,Washer Hookup |
| Total Bedrooms | 2 |
| Living Room Level | Main,First |
| Main Level Bathrooms | 1 |
| LivingAreaSource | Public Record |
| Kitchen Features | Ceiling Fan(s),Flooring - Wood |
| Total Baths | 1 |
| Living Room Features | Flooring - Wood,Window(s) - Bay/Bow/Box |
| Bedroom 2 Features | Ceiling Fan(s),Flooring - Wood |
| Dining Room Features | Flooring - Wood |
| Kitchen Area | 180 |
| Kitchen Length | 15 |
| Kitchen Width | 12 |
| Primary on Main | 135 |
| Second Bedroom Length | 15 |
| Second Bedroom Width | 9 |
| Dining Room Area | 14 |
| Dining Room Width | 12 |
| Living Room Area | 210 |
| Living Room Length | 15 |
| Living Room Width | 14 |
| Primary Bedroom Area | 168 |
| Primary Bedroom Features | Ceiling Fan(s),Flooring - Wood |
| Primary Bedroom Length | 14 |
| Primary Bedroom Width | 12 |
| Dining Room Level | Main,First |
| Dining Room Area | 168 |
| Second Bedroom Level | Second |
| Bathroom 1 Level | Main,First |
Exterior Features
| Exterior Amenities | Porch - Enclosed,Rain Gutters,Storage,Fenced Yard |
|---|---|
| Fencing | Fenced |
| Parking Features | Paved |
| Lot Features | Corner Lot |
| Water Source | Public |
| Total Parking | 3 |
| Lot Size Area | 0.16 |
| Foundation Details | Concrete Perimeter |
| Spa | No |
| Building Area Total | 1451 |
| Lot Size Acres | 0.16 |
| Road Surface Type | Paved |
| Waterfront Y/N | No |
| Road Frontage Type | Public |
| Road Responsibility | Public Maintained Road |
Amenities
- Foreclosure
- Views
- Short Sale
- New Construction
- Adult 55+
- Lease To Own
- No HOA Fees
- Furnished
- Primary On Main
- Air Conditioning
- Seller Finance
- Green
- Fixer Upper
- Horse
- Golf
- Fireplace
- Deck
- Garage
- Basement
- Pool
Property vs Single Family Average in 02136
Price
Taxes
Year Built
Visits
 Massachusetts MLS Property Info Network (MLSPIN) - The property listing data and information set forth herein were provided to MLS Property Information Network, Inc. from third party sources, including sellers, lessors and public records, and were compiled by MLS Property Information Network, Inc. The property listing data and information are for the personal, non commercial use of consumers having a good faith interest in purchasing or leasing listed properties of the type displayed to them and
 IDX information is provided exclusively for consumers personal, non-commercial use and may not be used for any purpose other than to identify prospective properties consumers may be interested in purchasing. Information is deemed reliable but is not guaranteed. © 2026 State-Wide Multiple Listing Service. All rights reserved.
 The data relating to real estate for sale on this website appears in part through the SMARTMLS Internet Data Exchange program, a voluntary cooperative exchange of property listing data between licensed real estate brokerage firms, and is provided by SMARTMLS through a licensing agreement. Listing information is from various brokers who participate in the SMARTMLS IDX program and not all listings may be visible on the site. The property information being provided on or through the website is for the
