
Open House Thu, Oct 1st 04:00 PM - 06:00 PM - Views - Golf Course



Address
15 Andrew Ct, Swansea, MA
Price
$ 689,000
Property Attributes
- MLS#73583250
- TypeSingle Family
- Listing Status New
- CountyBRISTOL
- CitySwansea
- AreaNorth Swansea
- Zip02777
- StyleColonial
- Year Built1998
- Taxes$ 6168
- Price$ 689,000
- Bedrooms3
- Full Bathrooms2
- Half Bathrooms1
- Sqr Footage1922
- Lot Size0.79 Acres
Data Source:
Massachusetts MLS Property Info Network (MLSPIN)
Property Description
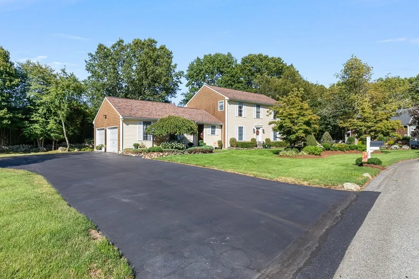
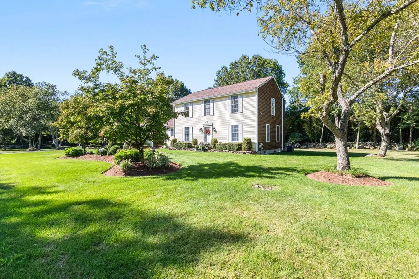
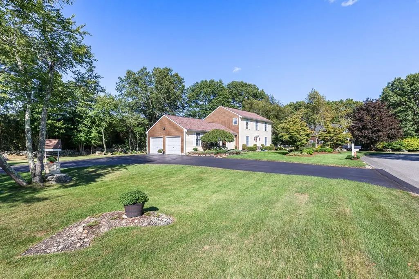
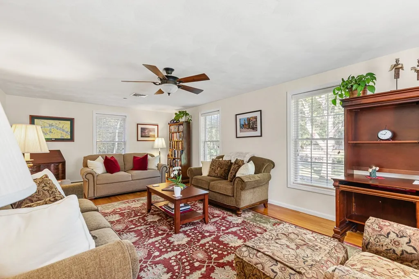
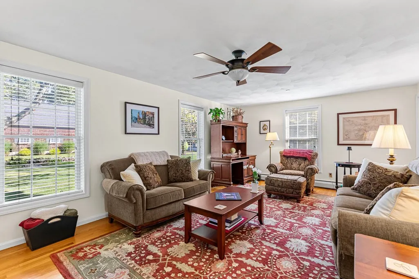
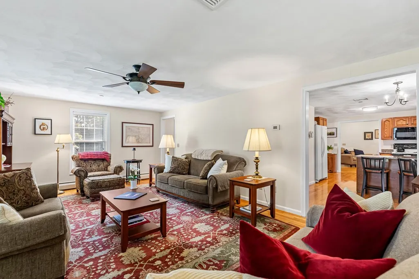
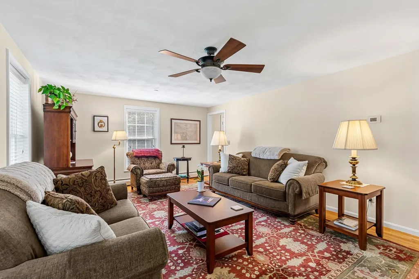
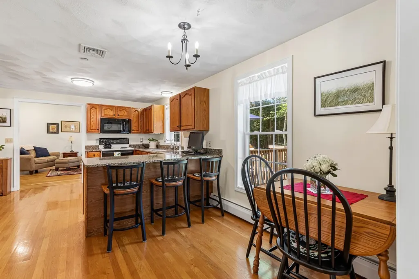
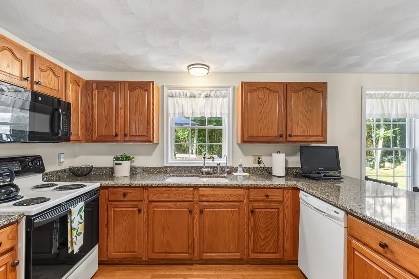
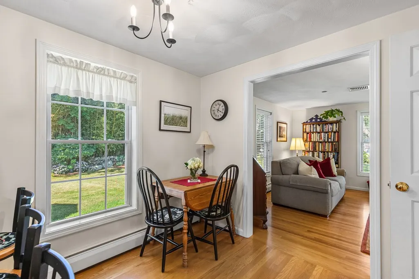
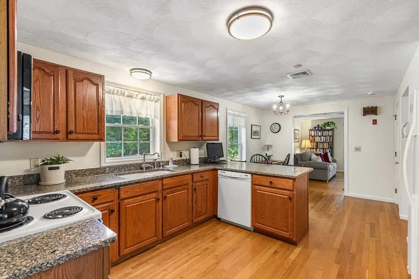
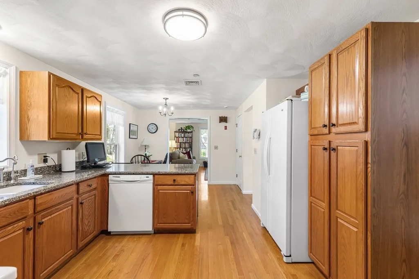
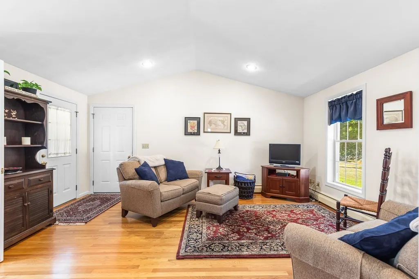
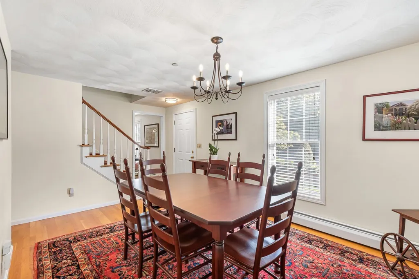
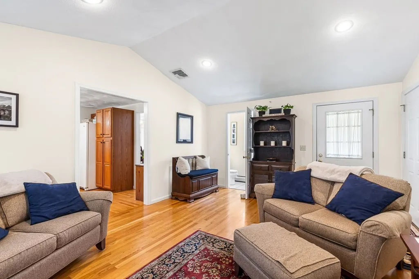
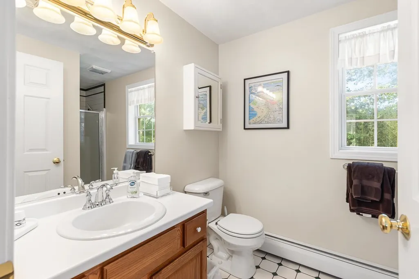
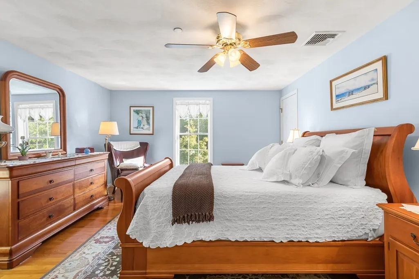
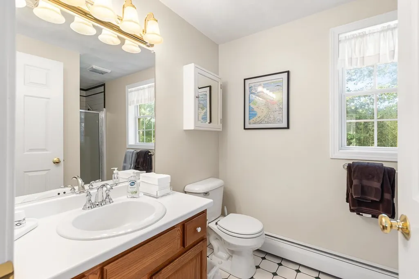
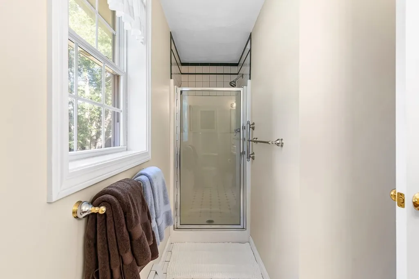
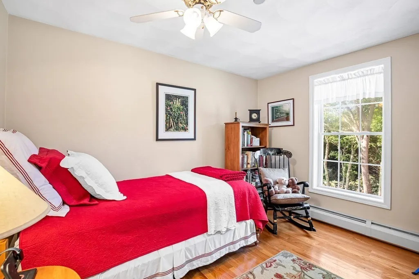
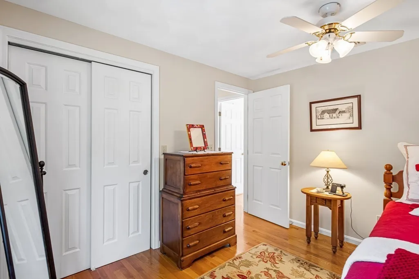
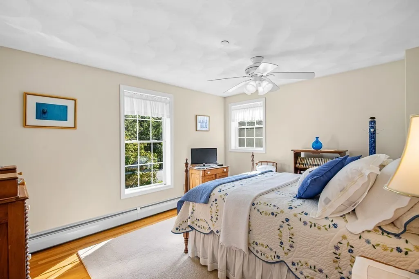
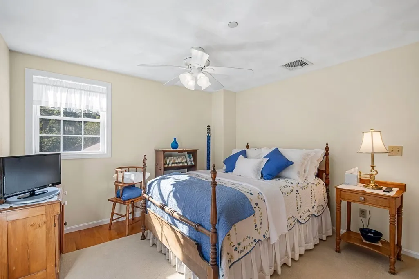
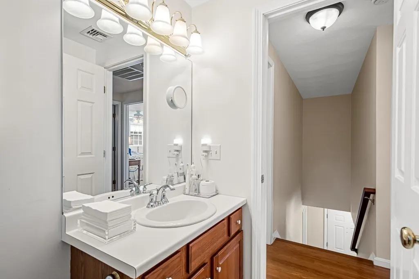
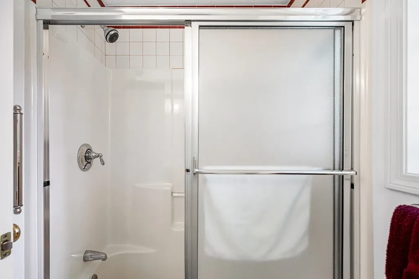
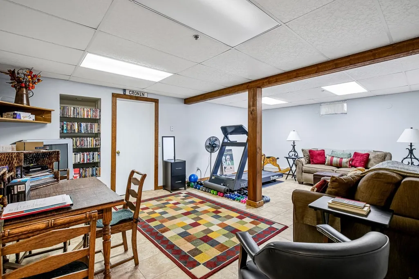
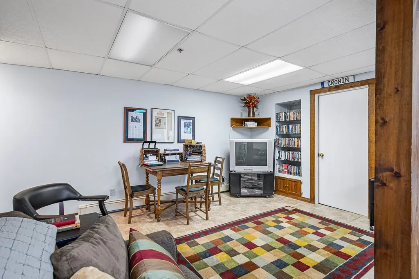
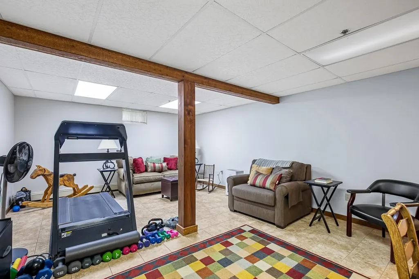
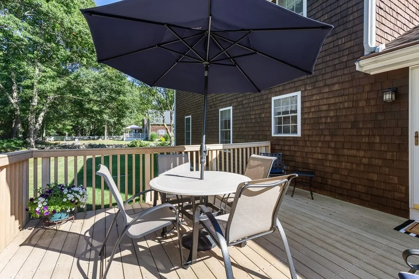
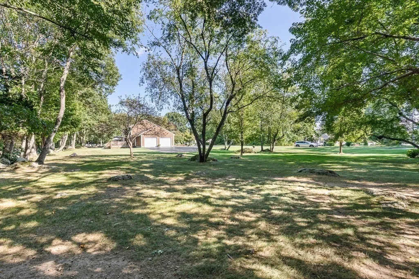
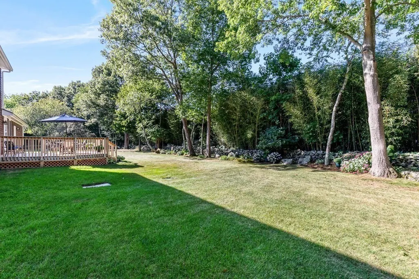
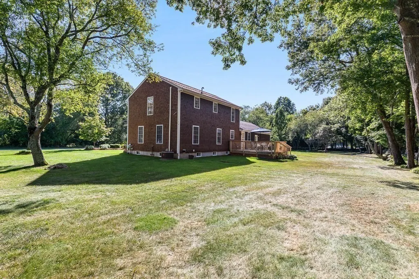
Welcome to 15 Andrew Court, a meticulously maintained home tucked away on a peaceful cul-de-sac in desirable North Swansea! Offering the perfect blend of tranquility and convenience, this beautiful property is surrounded by immaculately landscaped grounds, mature trees, and gorgeous stone walls lining the rear and sides of the yard. Enjoy the serenity of a quiet, off-the-beaten-path setting with no through traffic, while remaining just minutes from shopping, dining, highway access, and area beaches. Inside, a wonderful flowing floor plan and gleaming hardwood floors throughout create a warm and inviting atmosphere. The partially finished basement provides additional living space, perfect for a family room, home office, or recreation area. Pride of ownership shines throughout this exceptionally clean, pet-free home, with an impressive list of improvements providing peace of mind for its next owners. Major updates include a young well pump, water filtration system, and A/C condenser. Recent 2025 improvements include a brand-new oil burner, oil tank, and bulkhead, along with driveway coating. The seller will also be installing a brand-new, Title V-compliant septic system prior to closing! Additional highlights include an irrigation system, gutter helmets, and a beautifully maintained exterior. With its picturesque setting, thoughtful updates, and exceptional condition, this is a wonderful opportunity to enjoy peaceful living without sacrificing proximity to everyday conveniences. Welcome home!
| Middle School | High School |
|---|---|
| Joseph Case Junior High School | Case High School |
| Price History | |
|---|---|
| 9/28/2026 | Listed $689,000 |
General Features
| Sewer | Private Sewer |
|---|---|
| Heating | Baseboard,Oil |
| Cooling | Central Air |
| Utilities | for Electric Oven,for Electric Dryer,Washer Hookup,Generator Connection |
| Roof | Shingle |
| Appliances | Water Heater,Range,Dishwasher,Microwave,Refrigerator,Washer,Dryer,Water Treatment |
| Zoning | RR |
| Garage Spaces | 2 |
| Patio/Porch Features | Deck - Composite |
| Architectural Style | Colonial |
| Construction Materials | Frame |
| Exclusions | Small Black Chandelier In Breakfast Nook And Portable Generator Are Excluded From The Sale. |
| Year Built | 1998 |
| Electric | Circuit Breakers,100 Amp Service,Generator Connection |
| View | Scenic View(s) |
| Property Subtype | Single Family Residence |
| Tax Year | 2026 |
| Parcel Number | M:34.0 B:0000 L:03C,3609090 |
| Community Features | Public Transportation,Shopping,Pool,Tennis Court(s),Stable(s),Golf,Medical Facility,Laundromat,Highway Access,House of Worship,Private School,Public School |
| Accessibility | No |
| County | Bristol |
| Property Type | Residential |
| HOA | No |
| Attached Garage | Yes |
| Garage Y/N | Yes |
| Waterview | No |
| Total Rooms | 10 |
| Full Baths | 2 |
| Status | New |
| Directions | Use GPS |
| High School | Case High School |
| City | Swansea |
| Senior Community Y/N | No |
| MLS Area | North Swansea |
| Lot Size Units | Acres |
| Lot Size Square Feet | 34412 |
| Carport Y/N | No |
| Property Attached Y/N | No |
| Year Built Details | Approximate |
| Tax Annual Amount | 6168 |
| Home Warranty Y/N | No |
| Middle/Junior High School | Joseph Case Junior High School |
| Building Area Units | Square Feet |
| Primary Bedroom Level | Second |
| Standard Status | Active |
| Year Built Source | Public Records |
| Tax Assessed Value | 543000 |
| Tax Lot | 03-C |
| Certified Treated | None |
Interior Features
| Basement | Full,Partially Finished,Bulkhead |
|---|---|
| Flooring | Wood,Tile,Hardwood |
| Kitchen Level | First |
| Air Conditioning Y/N | Yes |
| Heating Y/N | Yes |
| Window Features | Screens |
| Fireplace Y/N | No |
| Above Grade Finished Area | 1922 |
| Half Baths | 1 |
| Laundry Features | In Basement,Electric Dryer Hookup,Washer Hookup |
| Total Bedrooms | 3 |
| Below Grade Finished Area | 489 |
| Living Room Level | First |
| LivingAreaSource | Measured |
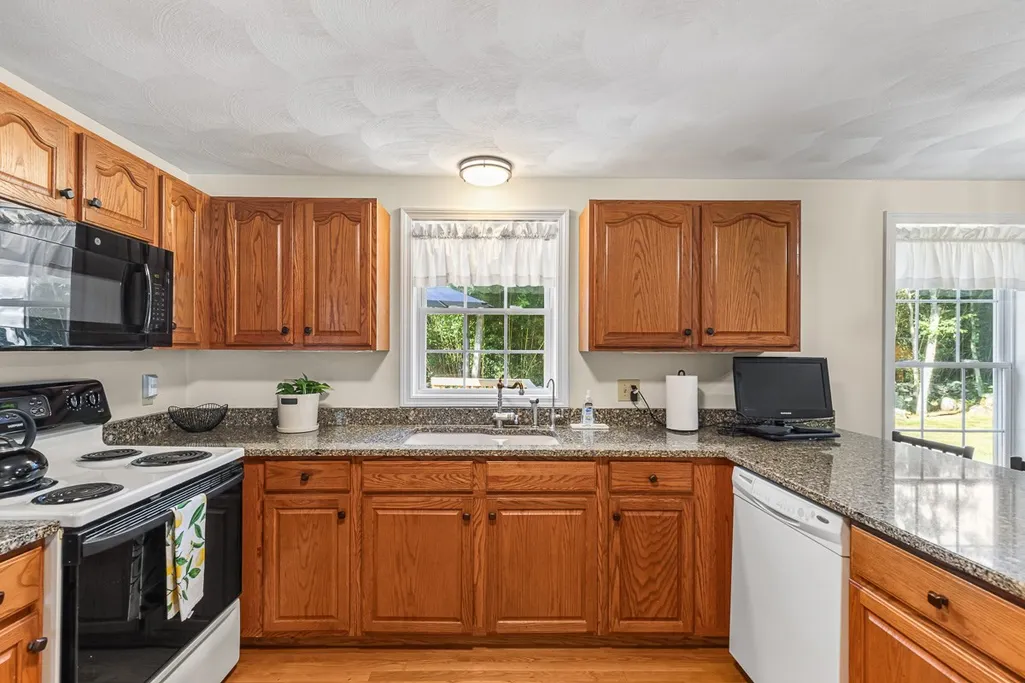
| Kitchen Features | Flooring - Hardwood,Countertops - Stone/Granite/Solid,Slider,Peninsula |
| Total Baths | 3 |
| Primary Bathroom Features | Yes |
| Living Room Features | Flooring - Hardwood |
| Bedroom 3 Features | Ceiling Fan(s),Flooring - Hardwood |
| Bedroom 2 Features | Ceiling Fan(s),Flooring - Hardwood |
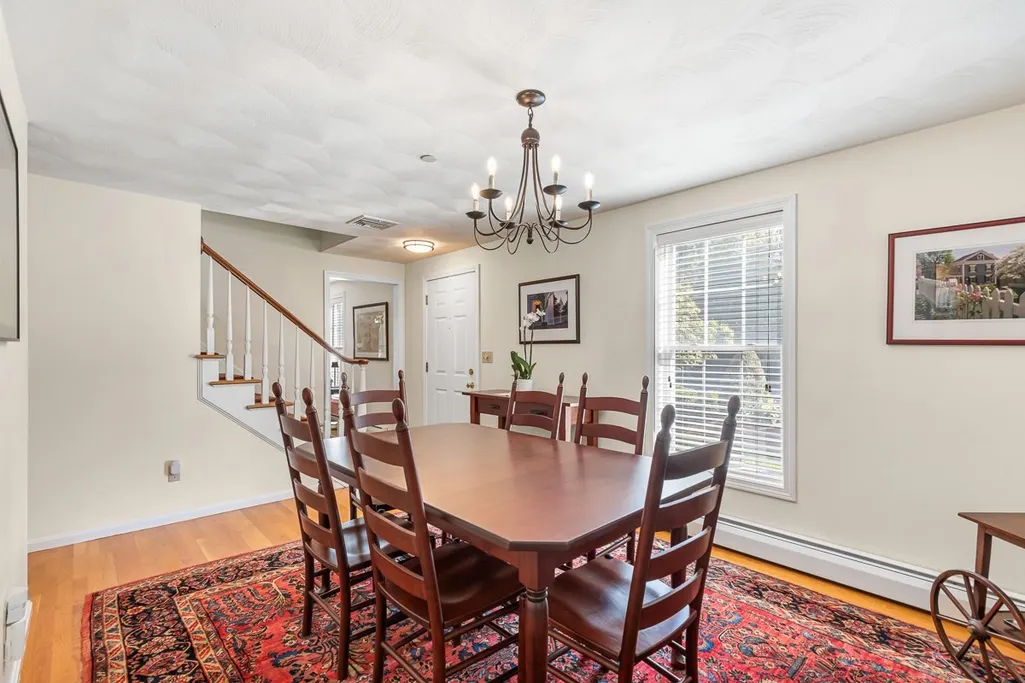
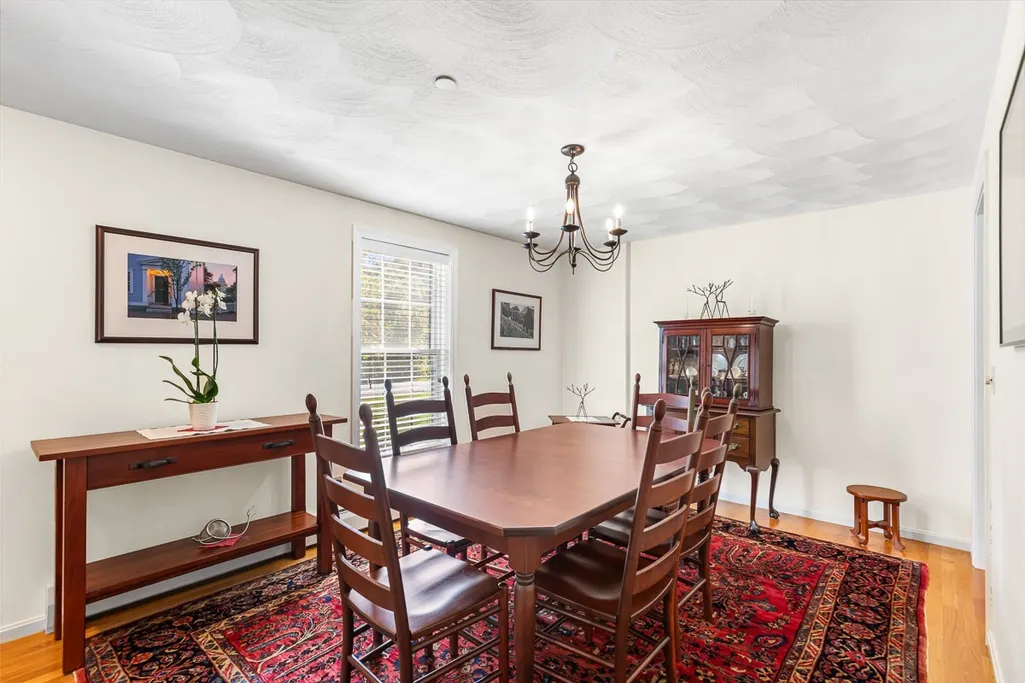
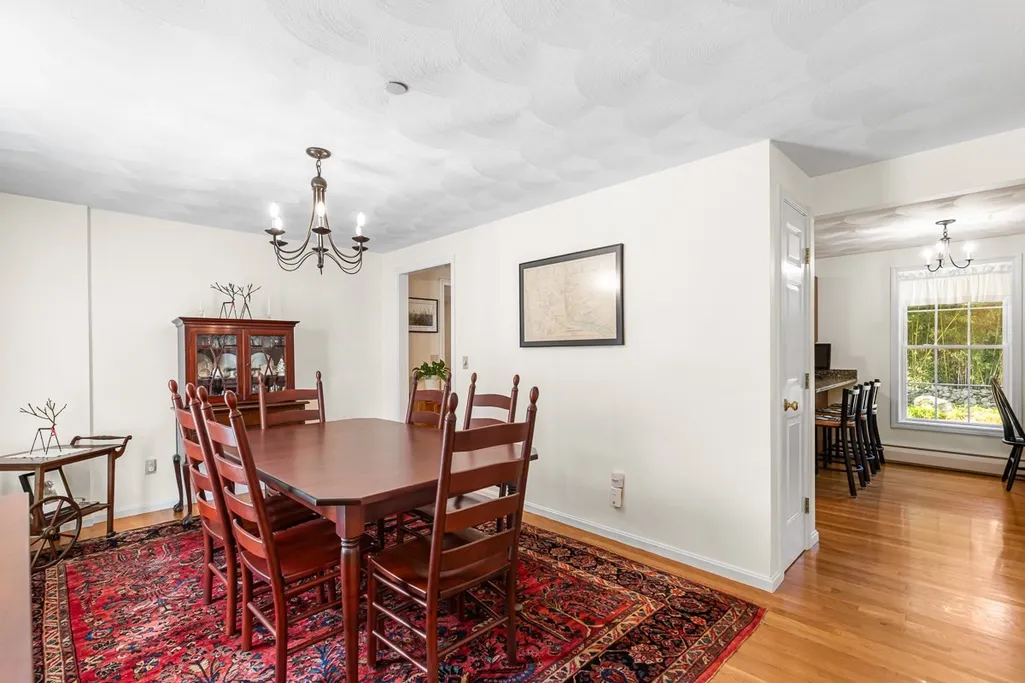
| Dining Room Features | Flooring - Hardwood |
| Primary Bedroom Features | Ceiling Fan(s),Flooring - Hardwood |
| Family Room Level | First |
| Family Room Features | Flooring - Hardwood |
| Dining Room Level | First |
| Bedroom 3 Level | Second |
| Second Bedroom Level | Second |
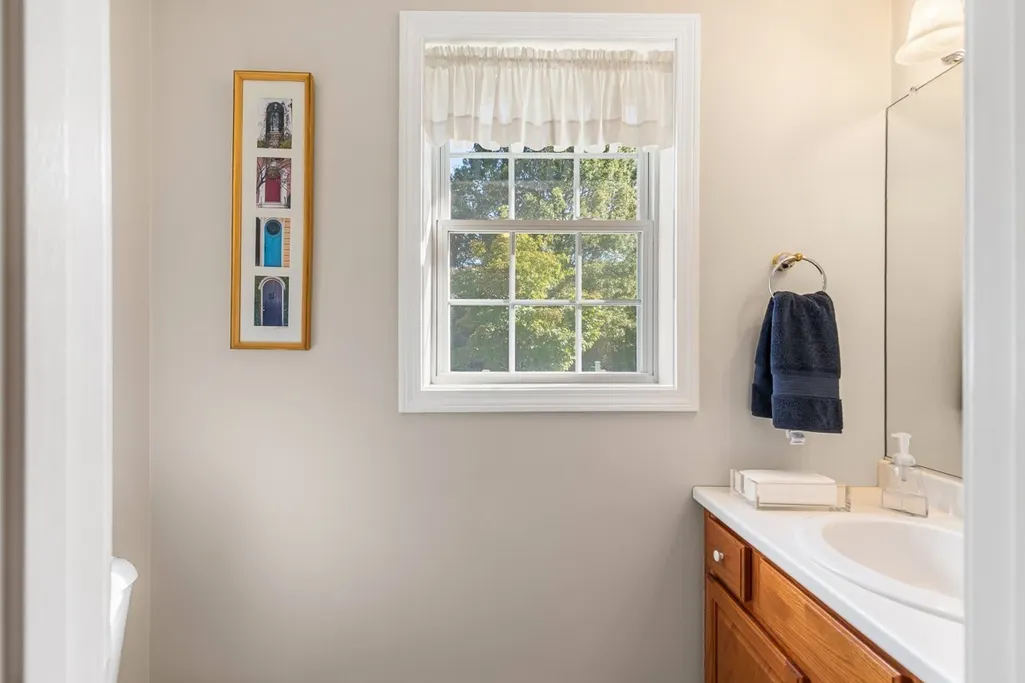
| Bathroom 1 Level | First |
| Bathroom 2 Level | Second |
| Bathroom 3 Level | Second |
Exterior Features
| Exterior Amenities | Deck - Composite,Rain Gutters,Sprinkler System,Screens,Garden,Stone Wall |
|---|---|
| Parking Features | Attached,Garage Door Opener,Storage,Garage Faces Side,Paved Drive,Off Street,Paved |
| Lot Features | Cul-De-Sac,Corner Lot,Cleared |
| Water Source | Private |
| Total Parking | 10 |
| Lot Size Area | 0.79 |
| Foundation Details | Concrete Perimeter |
| Spa | No |
| Building Area Total | 1922 |
| Lot Size Acres | 0.79 |
| Waterfront Y/N | No |
| Covered Spaces | 2 |
| Door Features | Storm Door(s) |
| Road Frontage Type | Public |
| Road Responsibility | Public Maintained Road |
Amenities
- Foreclosure
- Views
- Short Sale
- New Construction
- Adult 55+
- Lease To Own
- No HOA Fees
- Furnished
- Primary On Main
- Air Conditioning
- Seller Finance
- Green
- Fixer Upper
- Horse
- Golf
- Fireplace
- Deck
- Garage
- Basement
- Pool
Property vs Single Family Average in 02777
Price
Taxes
Year Built
 Massachusetts MLS Property Info Network (MLSPIN) - The property listing data and information set forth herein were provided to MLS Property Information Network, Inc. from third party sources, including sellers, lessors and public records, and were compiled by MLS Property Information Network, Inc. The property listing data and information are for the personal, non commercial use of consumers having a good faith interest in purchasing or leasing listed properties of the type displayed to them and
 IDX information is provided exclusively for consumers personal, non-commercial use and may not be used for any purpose other than to identify prospective properties consumers may be interested in purchasing. Information is deemed reliable but is not guaranteed. © 2026 State-Wide Multiple Listing Service. All rights reserved.
 The data relating to real estate for sale on this website appears in part through the SMARTMLS Internet Data Exchange program, a voluntary cooperative exchange of property listing data between licensed real estate brokerage firms, and is provided by SMARTMLS through a licensing agreement. Listing information is from various brokers who participate in the SMARTMLS IDX program and not all listings may be visible on the site. The property information being provided on or through the website is for the
